
Last updated November 17, 2026
 Shaker
 Modern flat-panel
 Two-tone cabinets
 KraftMaid
 Cambria quartz
 Butcher block
 Open shelving
Free design consultation - KraftMaid and Wellborn cabinet lines, Cambria and Silestone surfaces, and every tier from refacing to full custom laid out side by side
Kitchen Remodeling Permits, Codes & Inspections in Enterprise, NV: What You Need to Know
Here’s the part that surprises most Enterprise homeowners: swapping out your cabinets and countertops usually needs no building permit at all. But move one electrical outlet to fit a new range layout, or shift a gas line to set a cooktop where the old one stood, and now you’re into a permitted project with an inspection you’ll need to pass. The permit trigger isn’t the size of the project or the price of the quartz – it’s whether the work touches structure, wiring, plumbing, or gas. Plenty of people learn this at closing, years after the crew packed up. This guide lays out exactly which kitchen scopes pull a Clark County permit, how the inspection sequence runs on a full gut remodel, and why the paper trail matters for your insurance and your resale.
Quick Answer
In Enterprise, cosmetic kitchen updates like new cabinets, countertops, backsplash, and paint don’t require a building permit from Clark County. Any work that involves framing changes, moving or adding electrical circuits, relocating plumbing, or moving a gas line does require a permit and inspection. Gas work specifically must be permitted and inspected – unpermitted gas line modifications discovered during a home sale create real problems for the seller.
Styles & brands we work with
- Shaker
- Modern flat-panel
- Two-tone cabinets
- KraftMaid
- Cambria quartz
- Butcher block
- Open shelving
Table of Contents
- What Triggers a Clark County Permit for Kitchen Work?
- Cosmetic vs. Structural vs. MEP: The Three Tiers Explained
- Gas Line Relocation Rules in Nevada
- The Inspection Sequence for a Full Gut Remodel
- How Permit Records Affect Insurance and Resale Value
- Owner-Builder Permits: What They Allow and What They Prohibit
- Why a Licensed Contractor With Permit Authority Is Worth It
- Enterprise-Specific Considerations
What Triggers a Clark County Permit for Kitchen Work?
The short answer: permits are triggered by the work, not by the room. Clark County’s permit rules for kitchen remodeling hinge on whether you’re changing the structure of the space or the systems inside it. Cosmetic replacements in the same location generally don’t need a permit. Anything that changes the building’s electrical, mechanical, plumbing, or framing footprint does.
Here’s the breakdown that matters most to Enterprise homeowners:
- No permit typically required: Replacing cabinet boxes and doors in the same footprint, swapping countertops, installing a new backsplash, replacing a sink or faucet on existing plumbing, painting, and replacing light fixtures on existing wiring.
- Permit typically required: Moving or adding an electrical outlet or circuit, relocating a plumbing supply or drain, moving a gas line, removing or adding a wall (even a “half wall” if it involves framing), changing the window or door layout, or adding a range hood that requires new ducting through the wall or roof.
- The gray zone: Upgrading an appliance where the existing wiring can’t handle the load. A new electric range or a powerful range hood may need a dedicated circuit, and that means an electrical permit. Same goes for switching from gas to electric or the reverse.
We’ve walked into plenty of Enterprise kitchens where the original layout was workable for cooking but not for a modern appliance arrangement. That’s the exact spot where cosmetic turns into permitted. If your new cabinet plan moves the range two feet to the left, the odds are good you’ve now got an electrical or gas permit on your hands, whether or not the box store told you so.
The practical test is simple: if the work changes where something connects to the house’s systems, ask the county. If it’s a straight swap in the same spot on the same connection, it usually stays cosmetic. When in doubt, one phone call to the Clark County building department resolves it before the work begins, not after.
Cosmetic vs. Structural vs. MEP: The Three Tiers Explained
Think of kitchen work in three tiers. The tier determines your permit path, and knowing which tier you’re in before you sign anything will save you a mid-project stall.
- Tier 1 – Cosmetic (typically no permit): Surfaces and finishes. Cabinet fronts, countertops, tile, paint, hardware, light fixture swaps on existing wiring. This is where most of our cabinet installation work sits, and it’s why a fast cabinet and countertop refresh can move quickly without a county inspection.
- Tier 2 – MEP (permit and inspection): Mechanical, electrical, and plumbing changes. New circuits, relocated outlets, moved drains, new supply lines, range hood ducting, and gas line work. Each trade may need its own permit and inspection.
- Tier 3 – Structural (permit, engineering, and multi-stage inspection): Removing a load-bearing wall, adding a wall, changing a window or exterior door opening, or touching the framing. This is the deepest path and the one most likely to require a design professional and staged inspections.
A full gut remodel often combines all three tiers. You strip the kitchen to studs, which means framing, wiring, plumbing, gas, and finishes in one project. That’s why a gut remodel needs a clear sequence of inspections rather than a single sign-off at the end.
If your plan is closer to a refresh, choosing cabinet and surface brands that fit existing installation tolerances keeps you in Tier 1. It’s part of why we focus on premium cabinet and quartz lines – the specs are known and consistent, so a cabinet swap doesn’t surprise you mid-install with a framing issue that pulls you into Tier 3. For homeowners weighing a full rebuild against a focused update, our guide to kitchen remodeling walks through how each path differs in scope and scheduling.
Gas Line Relocation Rules in Nevada
Gas is the permit you cannot skip. Moving a natural gas line in a Nevada kitchen requires a permit and an inspection, full stop. That’s not a contractor preference – it’s how gas work is treated across the state, and for good reason: a gas leak is a genuine safety hazard, and unpermitted gas work skips the one check that catches a bad connection before it becomes a problem.
Where Enterprise homeowners get into trouble is the assumption that gas work is minor. Moving a gas cooktop a few inches, converting from an electric range to gas, or installing a new gas range in a spot that never had one all count. Each is a permitted scope, and each needs the finished connection inspected before the gas is turned on.
The consequence that catches people by surprise comes at sale. When a buyer’s home inspector finds a gas line with no permit trail, or an inspector flags an unpermitted connection during due diligence, the seller is on the hook to make it right – often by opening walls to expose the work, then paying for the permit and inspection that should have happened the first time. In a Henderson-area market where buyers are informed and inspections are thorough, an unpermitted gas connection can delay or derail a closing.
Our advice is direct: never let gas work proceed without a permit, even if the technician tells you it’s a small job. If a contractor suggests skipping the permit on gas, that’s a reason to walk, not a reason to save money. If you’re planning gas work, check the Winchester and Enterprise area contractors who pull their own permits and can show you the inspection record when the work is done.
The Inspection Sequence for a Full Gut Remodel
A full kitchen gut remodel follows a defined inspection sequence. The pattern is consistent: inspections happen at two key moments – rough-in before the walls close, and final after the fixtures are in. Miss the first and you can’t proceed. Miss the final and the permit stays open.
Here’s how the sequence typically runs:
- Permit issuance: You (or your contractor on your behalf) pull the applicable permits – building, electrical, plumbing, and mechanical as needed. Each trade may carry its own permit.
- Rough-in work: Framing, wiring, plumbing, and gas lines are installed but not covered. Nothing gets insulated over or drywalled until the rough-in is approved.
- Rough-in inspection: The county inspector walks the exposed work. Framing, electrical, plumbing, and gas are checked before any wall closes. Failed items get corrected and re-inspected.
- Insulation and drywall: Only after rough-in passes. This is the single most important checkpoint – once drywall goes up, fixing a rough-in problem means tearing it down, so the inspection protects you from that cost.
- Finish work: Cabinets, countertops, tile, fixtures, and appliances are installed.
- Final inspection: The inspector confirms the finished work matches the permit and that the systems are installed correctly. Some scopes require the gas or electrical to be tested at final.
- Permit closure: The permit is closed and the record of approved inspections becomes part of the property’s history.
The rough-in inspection is the one homeowners should care about most. It’s the gate that keeps a hidden defect from being sealed behind drywall. A gas connection that fails rough-in gets caught before the wall closes; an electrical box positioned for a cabinet that isn’t there yet gets corrected at the right moment. Sequencing the trades so the rough-in happens before the surfaces go in is a scheduling job, and it’s a good reason to have one team coordinating cabinets, countertops, and the trades around them rather than disconnected installs.
The sequence also shows why a “permit-ready” project that turns out to need a permit stalls so badly. If the contractor was planning to skip the rough-in inspection, and the county requires one, the walls can’t close on schedule. The delay isn’t a few days – it’s opening the project back up to expose what should have been inspected.
How Permit Records Affect Insurance and Resale Value
Permit records do two quiet jobs: they help your insurer understand what’s in the home, and they help buyers trust what they’re buying. Both matter in the Enterprise and Henderson market, where resale appraisals and homeowner insurance underwriting both lean on documented work.
On the insurance side, an unpermitted electrical or gas modification can complicate a claim. If water damage traces back to a plumbing change with no permit, or a fire traces to an electrical circuit that was never inspected, an insurer may question the loss. A permit record doesn’t guarantee coverage, but it removes a line of dispute. For a homeowner who has just spent money on a real kitchen remodel, that documentation is a small cost against a large investment.
On the resale side, permit records affect appraisals and buyer confidence. An appraiser comparing your kitchen to others in the neighborhood values documented improvements differently than undocumented ones. A buyer’s inspector who finds unpermitted work can demand corrections or renegotiate – and in a market where kitchen condition is a selling point, a closed permit with approved inspections is a straight asset on the listing.
Practically, this is why we recommend keeping the full paper trail: permit numbers, inspection results, and the written line-item quote together in one folder. If you later sell, the record answers the buyer’s inspector before they ask.
Owner-Builder Permits: What They Allow and What They Prohibit
Nevada allows a homeowner to pull certain permits as an owner-builder, meaning you act as your own contractor for your own residence. That’s genuinely useful for a hands-on homeowner doing their own work. It is not a shortcut around the inspection, and it carries a specific limitation.
Here’s what owner-builder permits allow:
- You can pull a permit for work on your own home without holding a contractor’s license.
- You can perform the work yourself and coordinate your own inspections.
- The work still must pass the same inspections as a licensed contractor’s work.
Here’s what they prohibit:
- You can’t hire an unlicensed person to do the work under your owner-builder permit. The permit is for your own labor, not for handing off the job to someone else.
- You generally can’t pull owner-builder permits for a property you don’t live in, or for a home you intend to sell quickly – the rules are designed for owner-occupied improvements, not for flipping.
- You can’t avoid inspection. An owner-builder permit is a permit, and it comes with the same rough-in and final checkpoints.
The practical tension is this: the harder parts of a kitchen – gas, electrical, and plumbing – are the parts where the owner-builder route carries the most risk. Those are the scopes where the inspection is your best protection. Homeowners who pull an owner-builder permit and then hire a series of unlicensed trades to fill in the work often end up with a permit that can’t close cleanly, because the work wasn’t performed under a licensed trade.
Why a Licensed Contractor With Permit Authority Is Worth It
The single clearest advantage of hiring a licensed contractor is the ability to pull permits and carry the responsibility for them. A licensed contractor can file for the permits your project needs, coordinate the inspections, and close them out – which removes the risk of an unpermitted scope slipping through, and removes you as the party on the hook if something goes wrong.
That matters most when the work crosses into gas, electrical, or structural territory. A contractor who pulls the permit has to build to the inspection standard, because their own record is on the line. A contractor who suggests skipping the permit has shifted the risk to you, and you’ll carry it long after the project is finished – at resale, at claim time, or when a buyer’s inspector starts asking questions.
At Kitchen Remodeling Enterprise, we handle cabinets, countertops, and full kitchen remodels – and we work with the same premium cabinet and surface brands you’d find in high-end showrooms. Because we’re focused on kitchens, we know which scopes pull a permit and which don’t, and we can tell you early in the process whether your plan crosses the line. Knowing that up front is the difference between a project that moves cleanly through inspection and one that stalls the week the walls are supposed to close.
Enterprise-Specific Considerations
Enterprise sits in the southern Nevada desert, and the local climate shapes how kitchen work gets done here in ways that matter to inspection and installation. The heat and dry air put stress on materials and on the building envelope, which is why ducted range hoods and proper ventilation are worth planning for – and why adding a new hood that ducts through the wall or roof is a permitted scope rather than a simple fixture swap.
Local housing stock matters too. Enterprise has a mix of older homes with smaller original kitchens and newer construction with open-plan layouts. In older homes, a kitchen remodel often bumps into wiring that was sized for a different appliance era, which is where a “simple refresh” quietly becomes an electrical permit. In newer homes, the layout often works but the finishes don’t, which keeps projects in the cosmetic tier and lets them move without inspection.
Either way, the permit question is the same one: does the work change where cabinets, wiring, plumbing, or gas connect to the house? If it does, call the county. If it doesn’t, you can move ahead on the finishes. Our Kitchen Remodeling Enterprise team works in Enterprise kitchens of both vintages, and we can tell you in an estimate conversation whether your plan is a Tier 1 refresh or a permitted remodel.
One more local note: in a market where buyers compare kitchens closely, the finishes you choose and the paper trail behind them work together. Brand-name materials with known specs – Silestone quartz for its mineral-enhanced surface, a Kohler or Moen sink and faucet set with multi-year consumer warranties – install cleanly and hold up, and a closed permit record behind them adds resale confidence.
Common Mistakes to Avoid
- Assuming cabinets and countertops need a permit. Replacing them in the same footprint usually doesn’t. But moving an outlet to fit them often does, and homeowners who conflate the two get blindsided mid-project.
- Skipping the gas permit to save time. Gas work in Nevada requires a permit and an inspection, no exceptions. Skipping it creates a record problem that surfaces at sale and can cost more to fix than the permit ever would have.
- Letting drywall close before the rough-in inspection. If framing, wiring, plumbing, and gas get covered before the county inspects them, the walls come back down. The rough-in checkpoint exists to protect your budget from that exact cost.
- Trusting a “permit-ready” label without checking the scope. A contractor who describes a plan as permit-ready but hasn’t identified which trades need permits is describing a hope, not a plan. Ask which permits will be pulled and for which trades.
- Hiring an unlicensed trade under an owner-builder permit. The permit is for your own labor. Handing the work to an unlicensed crew puts the permit at risk of not closing cleanly and shifts the liability to you.
- Losing the paper trail. Permit numbers, inspection results, and the written line-item quote should live in one folder. Without them, the buyer’s inspector has to assume the worst.
- Choosing appliances before checking the wiring. A new electric range or powerful hood may need a circuit the kitchen doesn’t have, turning a cosmetic upgrade into a permitted electrical scope. Check the electrical capacity before you commit to the appliance.
See the difference
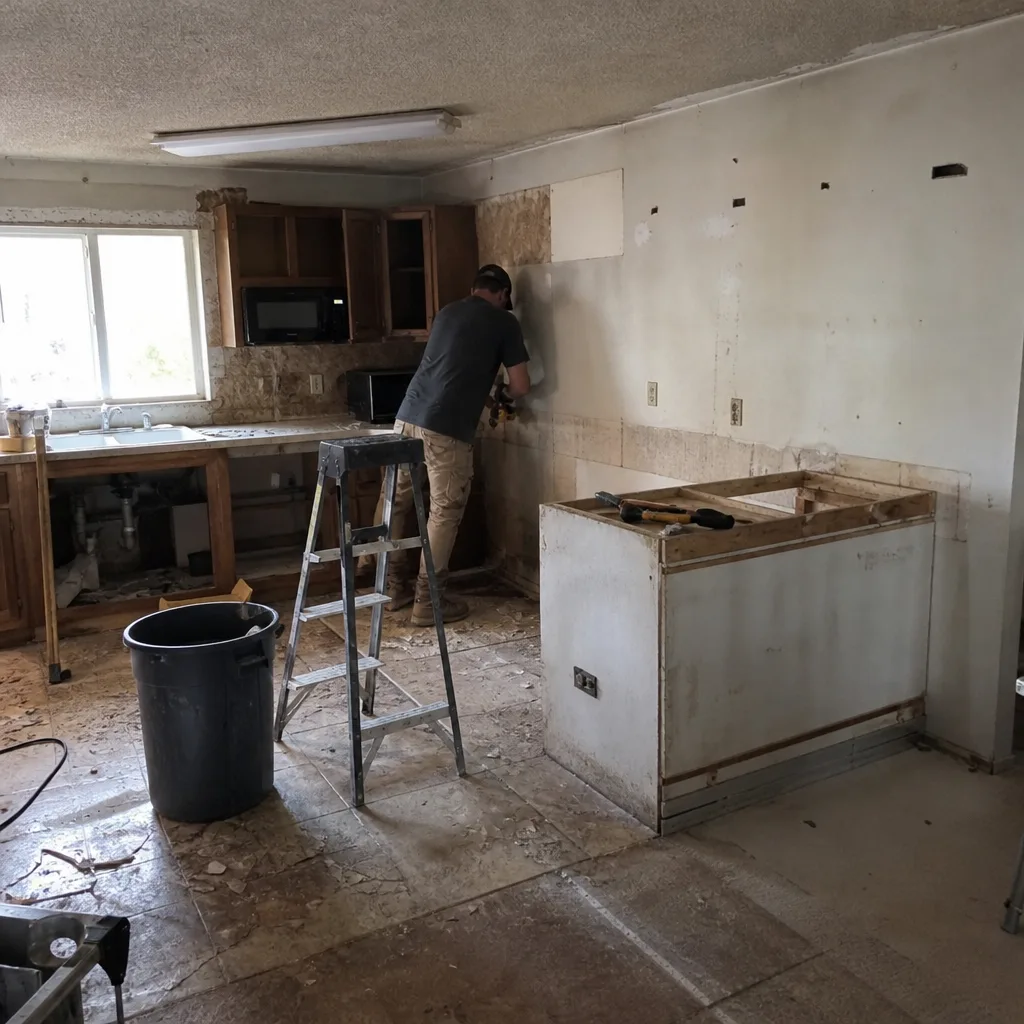 Before
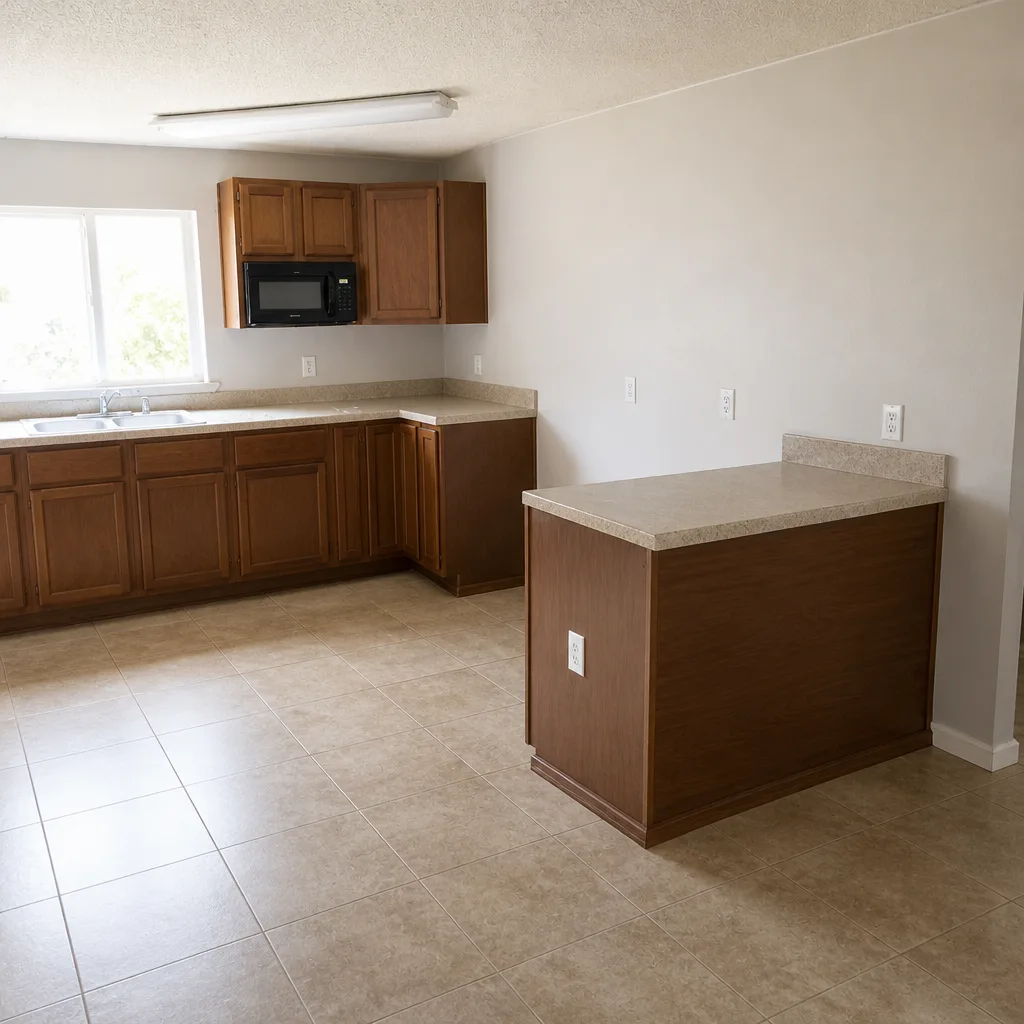 After
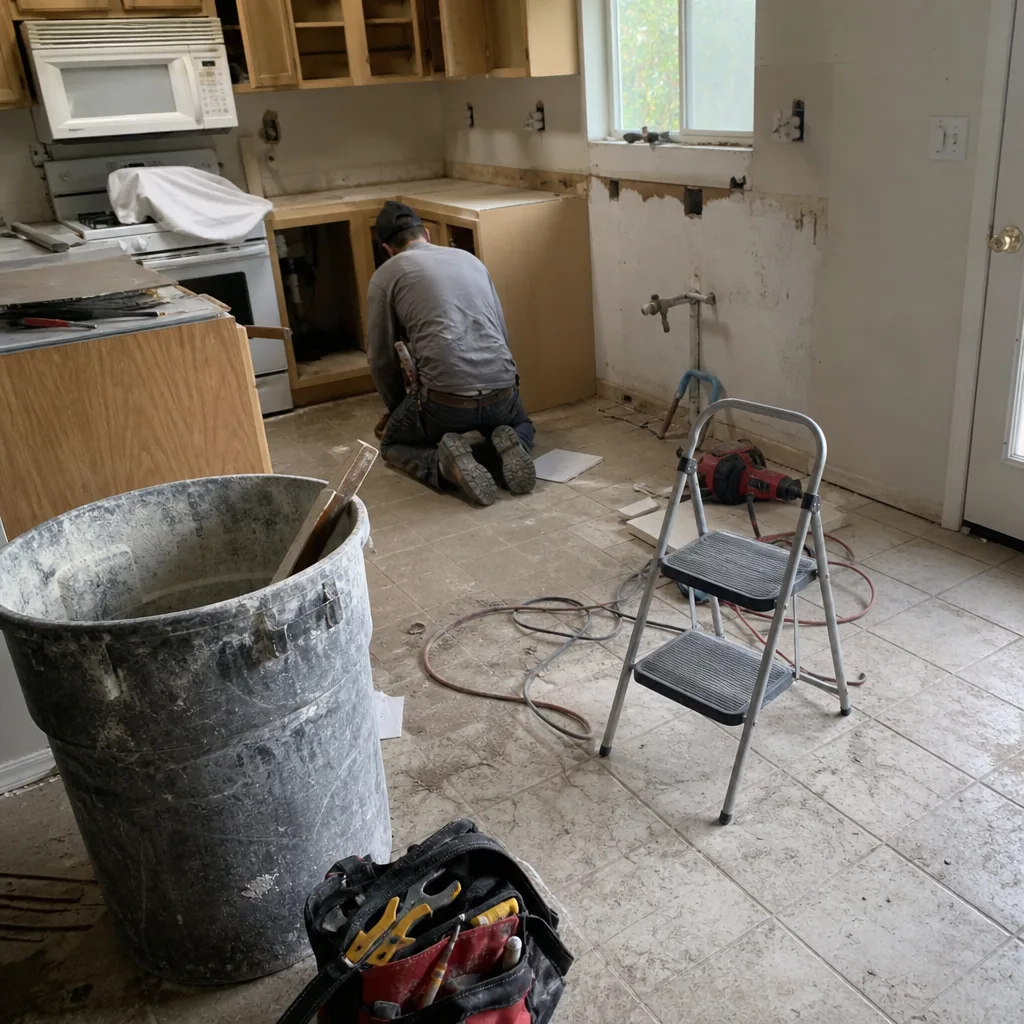 Before
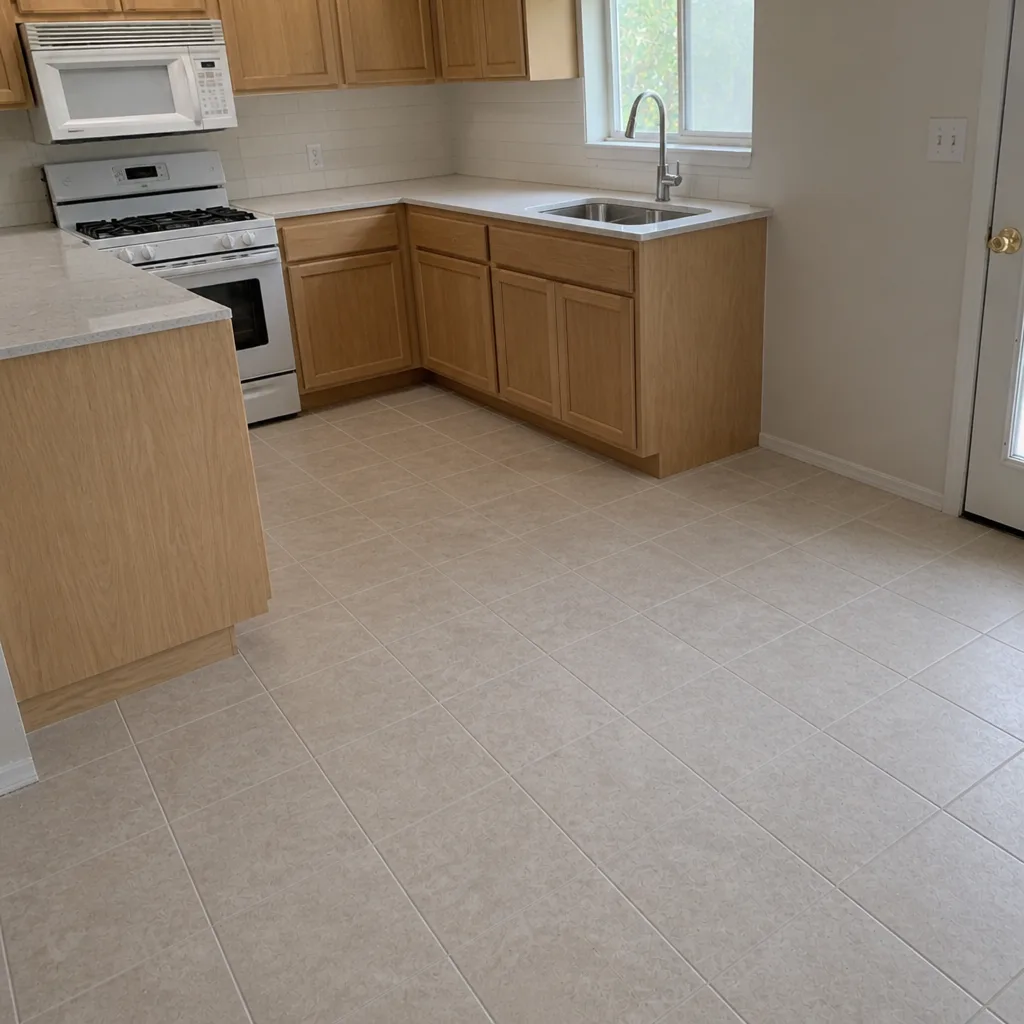 After
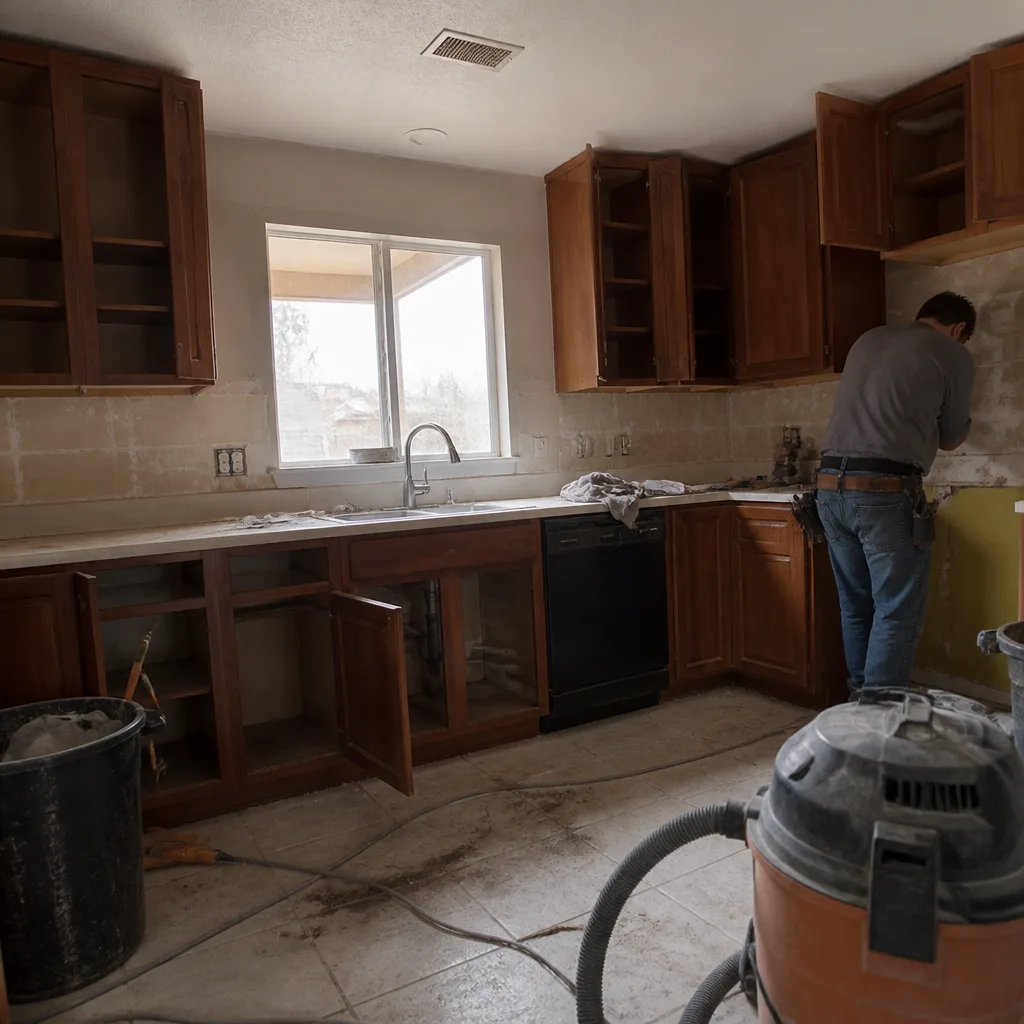 Before
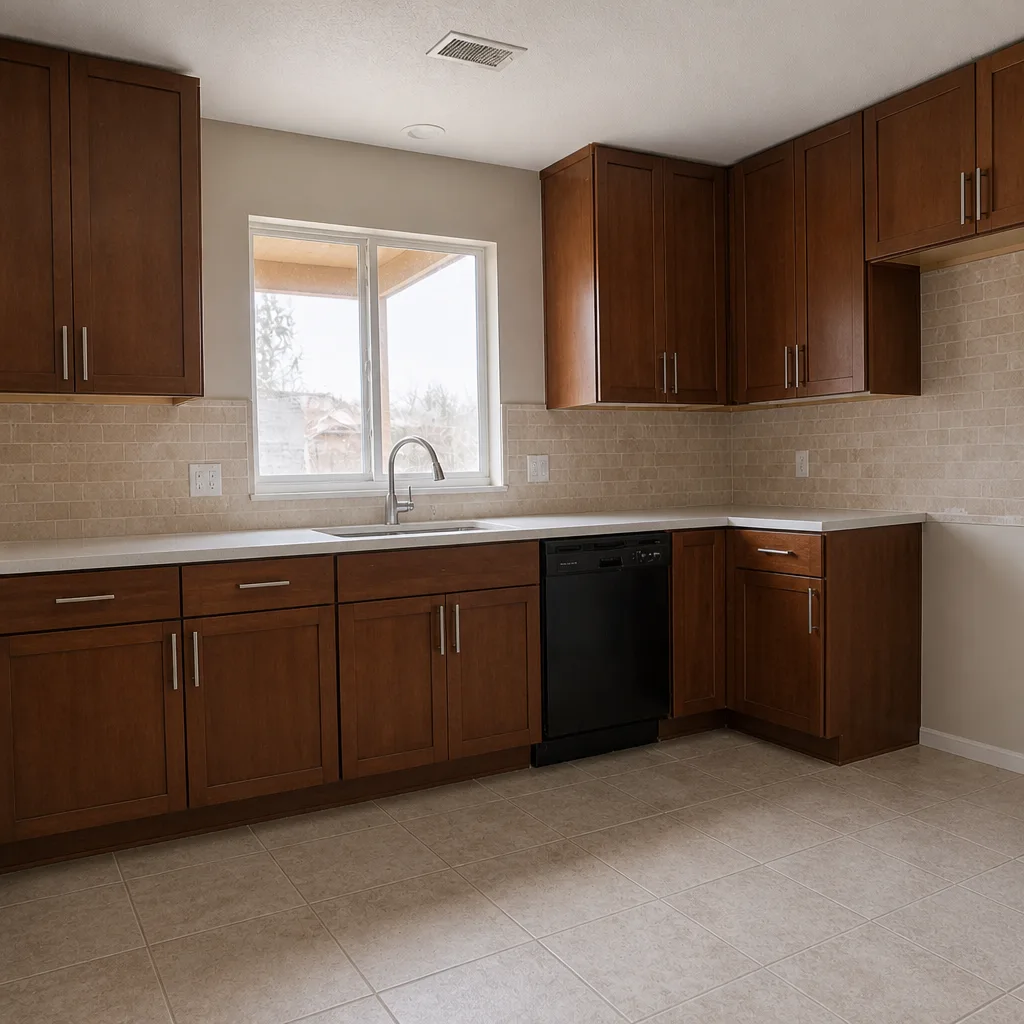 After
When to Call a Professional
Some kitchen work is genuinely do-it-yourself: painting, replacing hardware, swapping a faucet on existing plumbing. The moment the work touches gas, electrical circuits, plumbing relocations, or framing, the case for a licensed professional becomes clear – not just for quality, but for the permit and inspection that protect you. Those are the scopes where a small mistake becomes a real hazard, and where a missing permit becomes a resale problem years later.
Kitchen Remodeling Enterprise offers free estimates in Enterprise – call (833) 522-7502. We’ll walk your plan, tell you which tiers apply, and put the scope in writing before work begins. Estimates are free, and the written quote sets the final price.
Frequently Asked Questions
Usually no, as long as the new cabinets go into the same footprint on the same plumbing and electrical connections. Replacing cabinet boxes and doors in the original location is a cosmetic swap in Clark County’s eyes. If your new layout moves the sink, range, or outlet positions, that changes the answer and you may need an electrical or plumbing permit. Call (833) 522-7502 for a free estimate and we’ll help you sort which tier your plan sits in.
Cosmetic work changes surfaces and finishes – cabinets, countertops, tile, paint – without changing the building’s systems or structure. Structural work removes or adds walls, changes window or door openings, or touches framing, and it requires a permitted, multi-stage inspection path. MEP work (mechanical, electrical, plumbing) sits between the two and needs its own permits when lines or circuits move. Know which tier you’re in before you sign, because the inspection path differs for each.
Yes. Gas line relocation in Nevada requires a permit and an inspection, and the inspection happens before the gas is turned on. Unpermitted gas work discovered during a home sale is a serious problem for the seller – it can delay closing and force a costly exposed fix. Never let gas work proceed without a permit, even if a contractor calls it a small job.
An owner-builder permit lets a homeowner pull certain permits and act as their own contractor for their own residence. It allows you to perform the work yourself and coordinate your own inspections, but the work still has to pass the same rough-in and final checks. It does not let you hire an unlicensed person to do the work under your permit, and it generally doesn’t apply to homes you don’t occupy.
It can complicate a claim if a loss traces back to unpermitted electrical, plumbing, or gas work. A closed permit with approved inspections doesn’t guarantee coverage, but it removes a line of dispute an insurer could raise after a loss. The documentation is cheap protection against the cost of a kitchen remodel you’ve already invested in.
They affect appraisals and buyer confidence. Documented improvements with a closed permit and approved inspections value differently than undocumented work, and a buyer’s inspector who finds unpermitted scopes can demand corrections or renegotiate. In a market where kitchen condition is a selling point, a clean permit record is an asset on the listing. Call (833) 522-7502 for a free estimate and we’ll help you plan the paperwork alongside the work.
The Bottom Line
The permit question in Enterprise comes down to one test: does your kitchen plan change where cabinets, wiring, plumbing, or gas connect to the house? If it doesn’t, you’re in cosmetic territory and the work can move without inspection. If it does, you’re into permitted scopes – and the rough-in inspection before drywall is the checkpoint that protects your budget from a mid-project teardown. Gas is the one scope you never skip, because an unpermitted connection surfaces at sale, at claim time, or in a buyer’s inspection report. A licensed contractor who pulls permits and coordinates inspections carries that risk for you. Call (833) 522-7502 for a free estimate. Estimates are free, the written quote sets the final price, and we can tell you early whether your plan is a Tier 1 refresh or a permitted remodel.
Written by the team at Kitchen Remodeling Enterprise.