
Last updated November 17, 2026
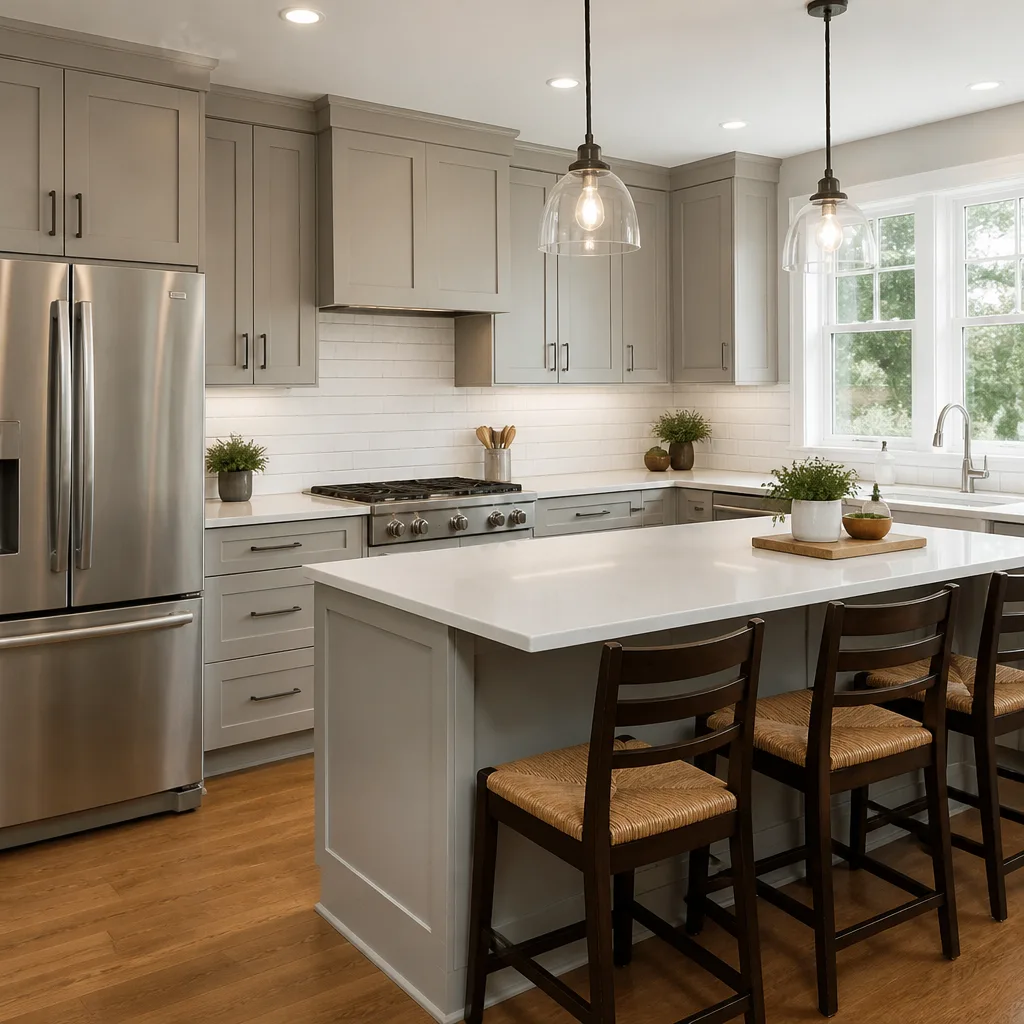 Shaker
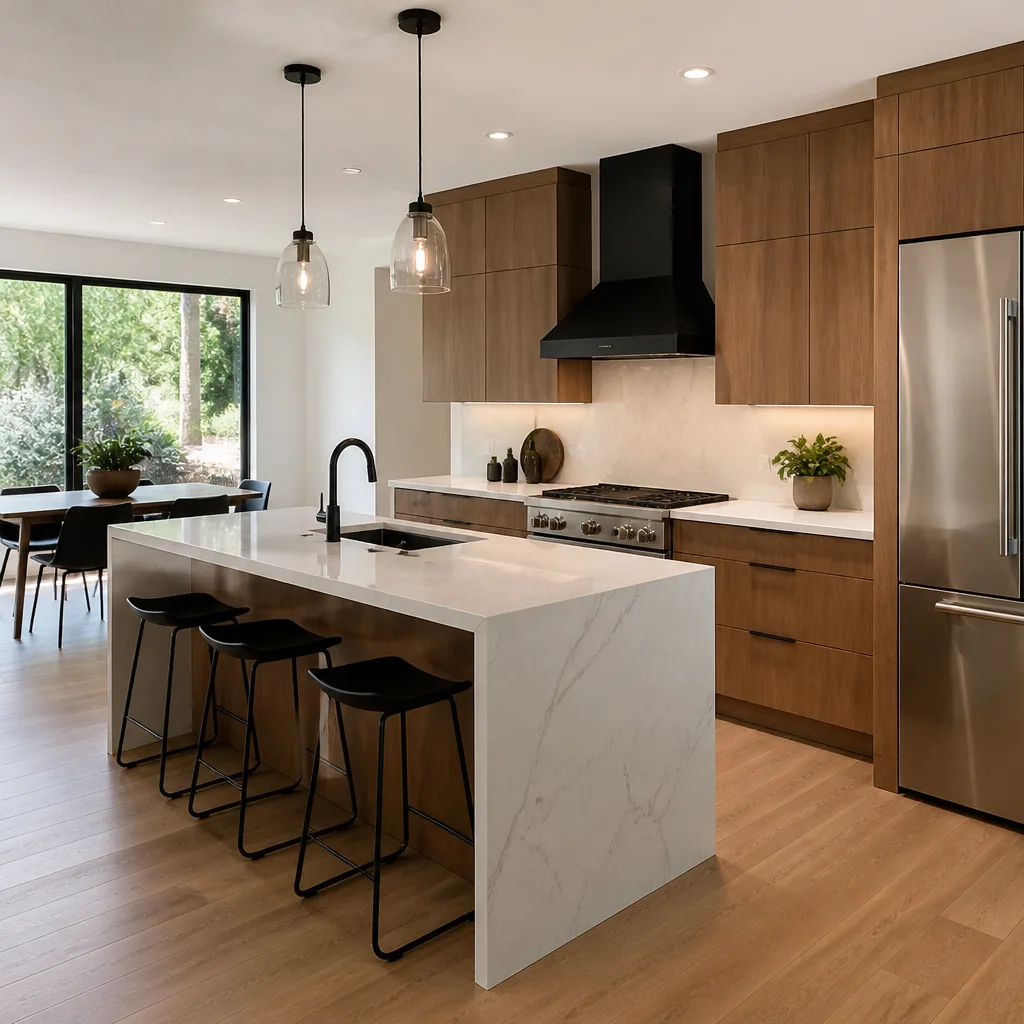 Modern flat-panel
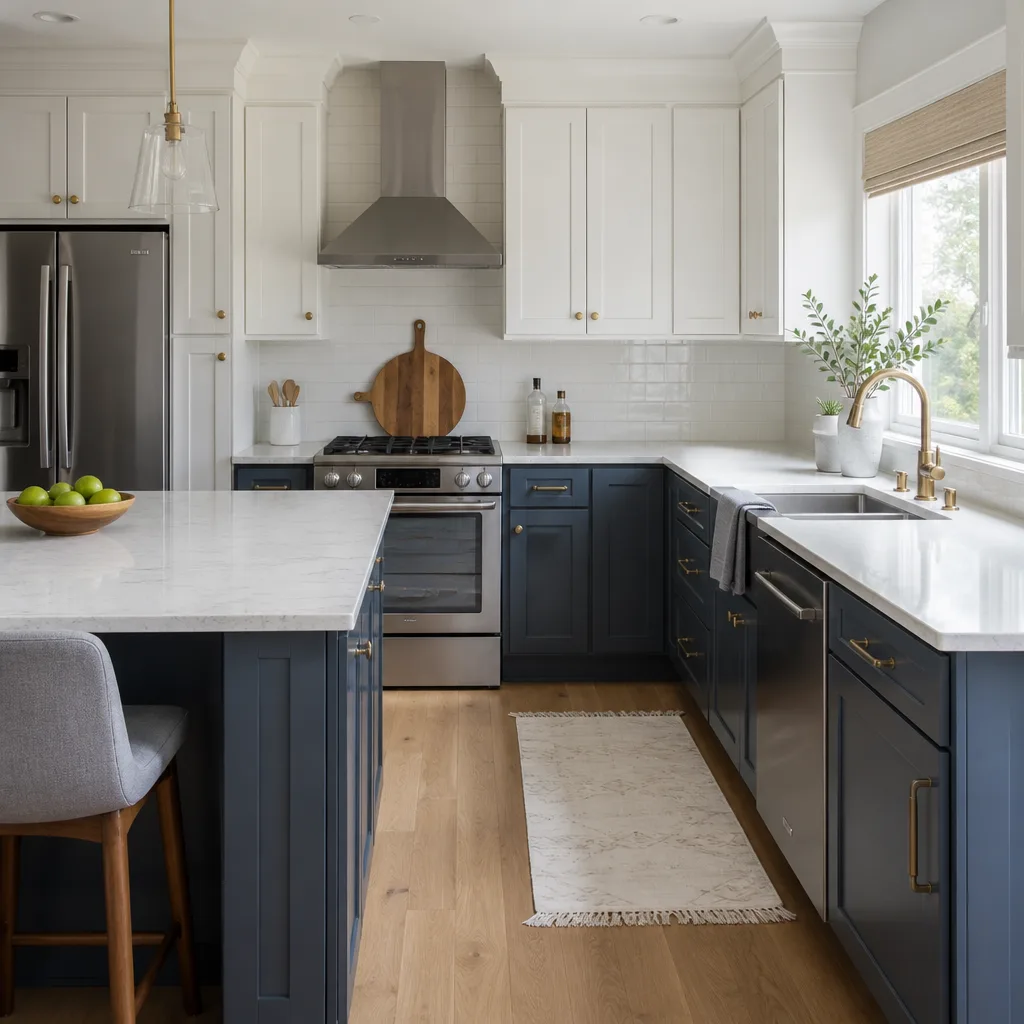 Two-tone cabinets
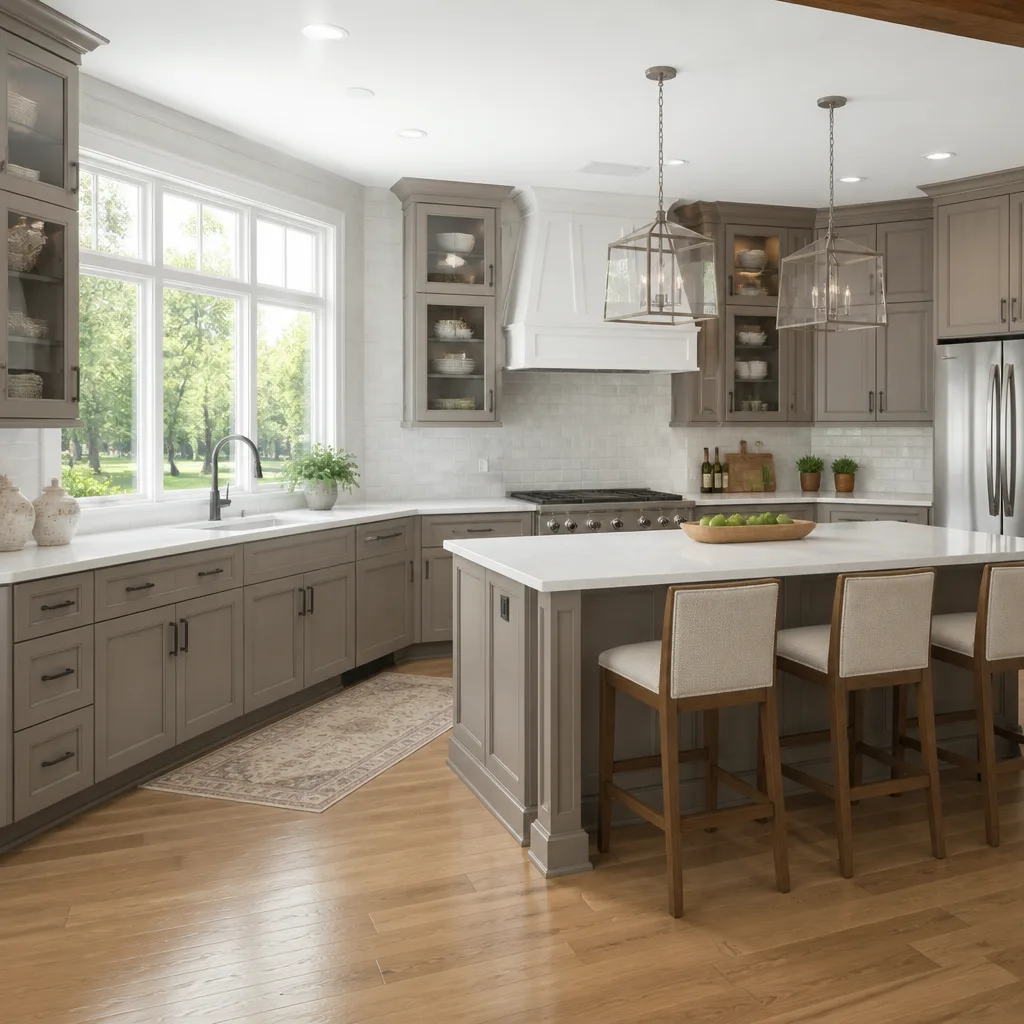 KraftMaid
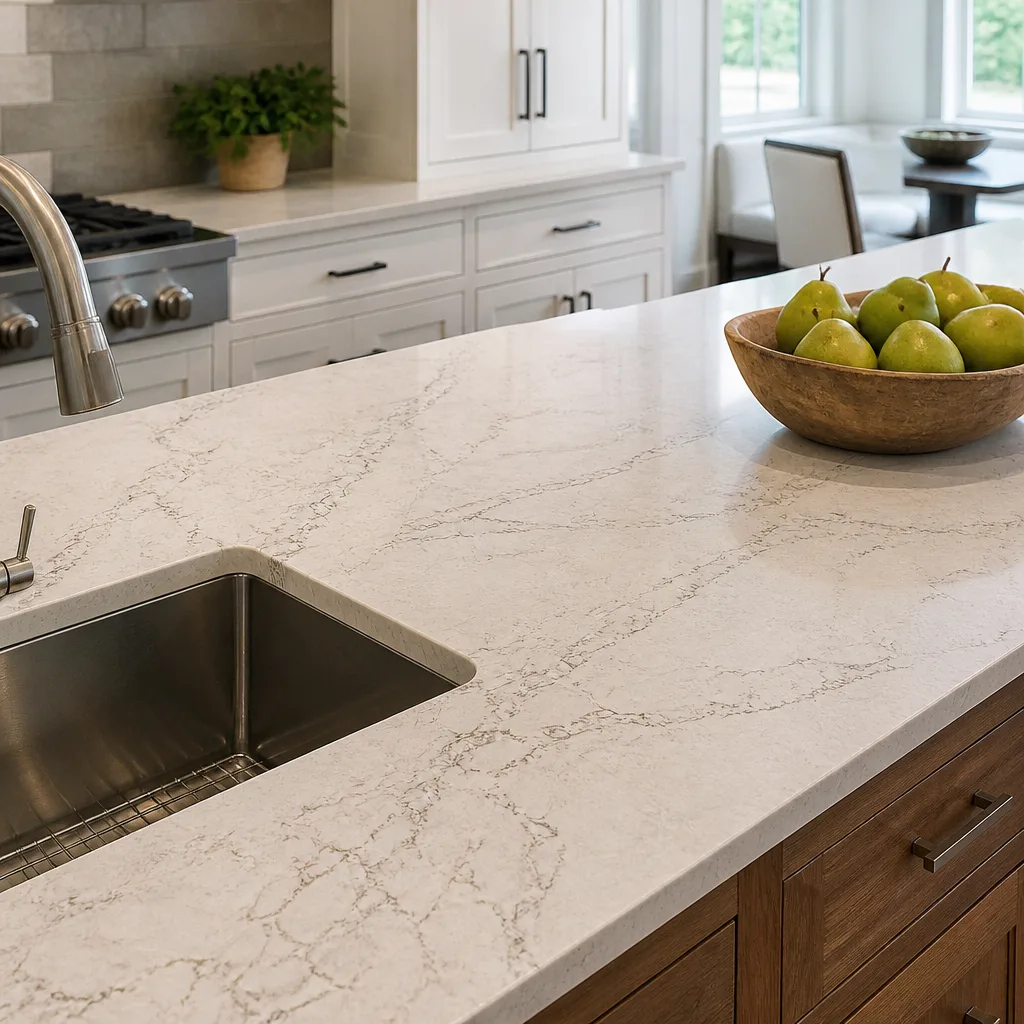 Cambria quartz
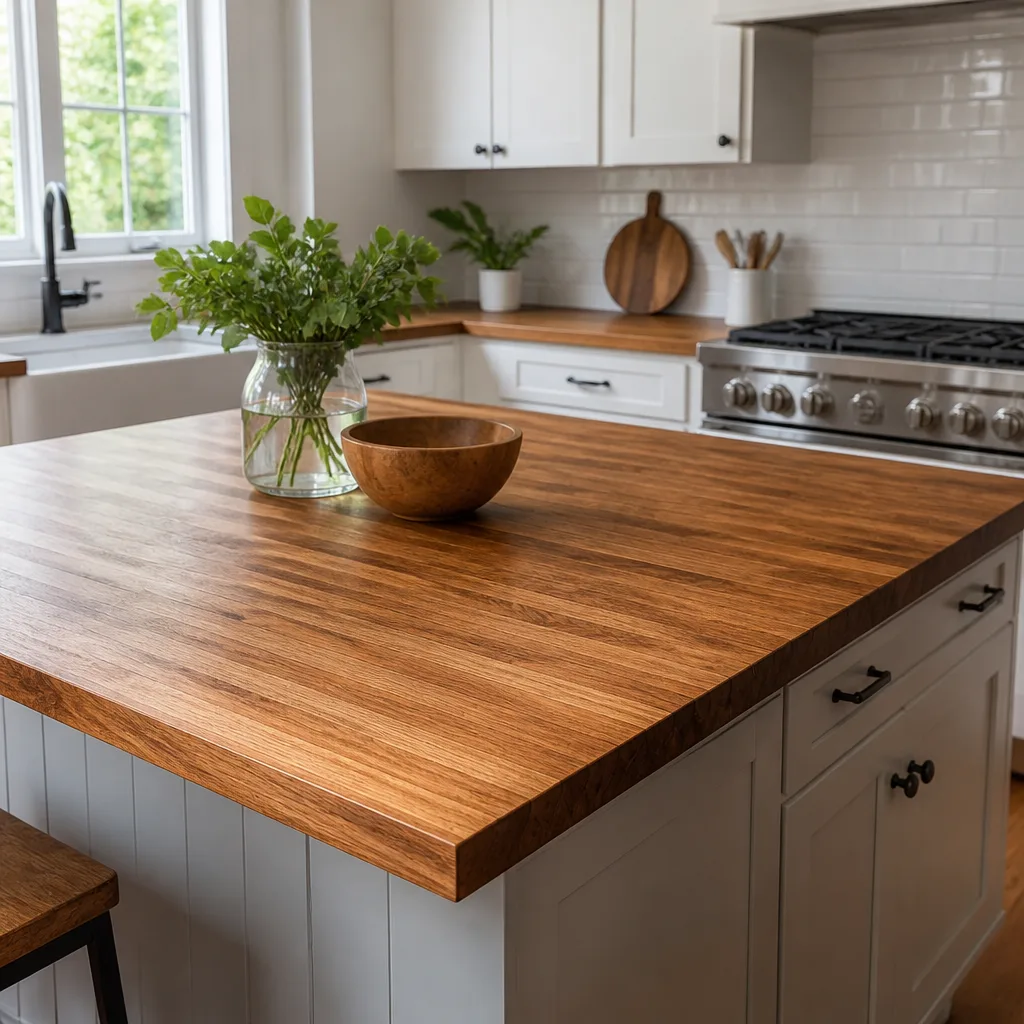 Butcher block
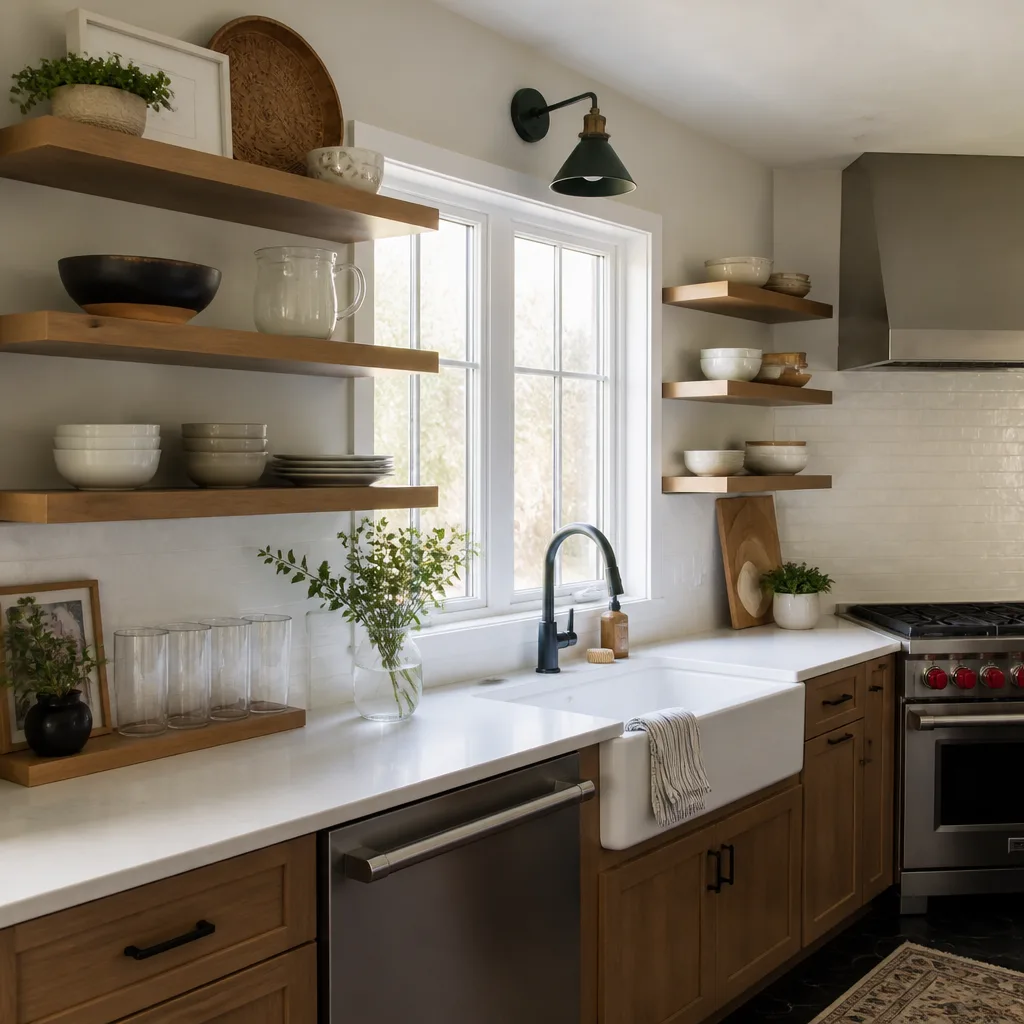 Open shelving
Free design consultation - KraftMaid and Wellborn cabinet lines, Cambria and Silestone surfaces, and every tier from refacing to full custom laid out side by side
The Complete Guide to Kitchen Remodeling in Enterprise
Most kitchen remodels in the Las Vegas metro run 3-6 weeks longer than the original timeline, and the culprit is almost never the contractor. It’s the order in which decisions get made. Homeowners pick a countertop before the cabinets are locked in, then discover the slab can’t be templated until the boxes are set, and the whole job sits idle. Or they order cabinets without checking the electrical plan, and the first rough-in inspection stops work cold. This guide walks the full project arc the way a site-experienced contractor would, not the way a design magazine would. You’ll learn how to sequence decisions in Enterprise so lead times, templating, and permit windows work for you instead of against you.
Quick Answer
A successful kitchen remodel in Enterprise comes down to sequencing: choose and order cabinets first, price countertops second, and confirm permit triggers before demolition starts. Most full kitchen remodels here take six to twelve weeks on site once materials land, and the decisions made in the first two weeks determine whether that timeline holds. Budget for the whole scope with a written line-item estimate rather than a single lump sum, because mid-project changes are where budgets break.
Styles & brands we work with
- Shaker
- Modern flat-panel
- Two-tone cabinets
- KraftMaid
- Cambria quartz
- Butcher block
- Open shelving
Table of Contents
- Why the Order of Decisions Decides Your Timeline
- Why Cabinet Selection Must Happen Before Countertop Quotes
- Enterprise and Clark County Permit Triggers
- How the Desert Climate Affects Kitchen Material Choices
- A Realistic Project Timeline, Phase by Phase
- What “Premium Brand Specialist” Actually Means
- Layout Decisions That Cost More After Framing
- Common Mistakes to Avoid
Why the Order of Decisions Decides Your Timeline
Think about the chain of events in a kitchen the way the trades experience it. The cabinet boxes set the dimensions for the countertop template. The cabinet plan sets where the electrical outlets land and whether a gas line has to move. The countertop material sets the sink cutout, which sets the faucet drilling, which has to be decided before fabrication. Every one of those steps has a lead time attached to it, and if you skip ahead you create a gap where the room sits empty waiting on a decision.
In our experience the jobs that run long share the same pattern: selections made out of sequence. A homeowner falls for a Cambria slab, pays a deposit, then spends three weeks choosing cabinets. The slab order sits while the cabinet lead time runs, and the countertop can’t be templated until the cabinets are physically installed. Two separate waits stacked on top of each other.
Here’s the sequence that keeps a kitchen moving:
- Lock the layout and cabinet selection – this drives everything else.
- Confirm permit scope based on the layout: walls, electrical, gas.
- Order cabinets and let the lead time start running.
- Price countertops against the actual cabinet dimensions.
- Choose sink and faucet so cutouts and drilling are known.
- Demo and rough-in while cabinets are in production.
When those steps run in that order, the cabinet delivery and the finish work overlap instead of colliding. A kitchen remodeling project in Enterprise that follows this pattern has a real chance of finishing on the estimate’s timeline. One that doesn’t, doesn’t.
Why Cabinet Selection Must Happen Before Countertop Quotes
Countertop pricing is not abstract. A fabricator prices a job from actual cabinet run lengths, corner angles, and the location of the sink and cooktop. If you ask for a countertop quote before the cabinets are specified, you get a guess. That guess is where budgets blow up mid-project, because the real slab you want may not fit the run, or the seam placement may force a bigger slab than the estimate assumed.
There’s a second reason to settle cabinets first: cabinet height and depth set the countertop overhang, the backsplash height, and where the dishwasher and range sit relative to the counter edge. Change the cabinet line after the countertop is quoted and you may be re-quoting the whole surface.
What we look at when we order cabinet selection in Enterprise kitchens:
- Door style and finish – drives the visual and the price tier.
- Box construction – dovetail drawer boxes, plywood vs. particleboard sides, full-extension glides.
- Configuration – pull-outs, lazy Susans, tall pantry cabinets.
- Lead time by line – semi-custom and custom lines run longer than stock, and that gap is the planning number.
- Warranty terms – manufacturer warranty on the boxes and finish, not just the hardware.
Once those are locked, a countertop quote means something. Cambria, Silestone, and Caesarstone all price differently by color and by edge profile, so the slab choice and the cabinet run have to be considered together, not in isolation. Our cabinet installation work starts with exactly this conversation so the countertop side isn’t guessing later.
Enterprise and Clark County Permit Triggers
Not every kitchen remodel in Enterprise needs a permit, but the projects that do are the ones where skipping it costs the most. The triggers come down to structural, electrical, and gas work, and it’s worth confirming scope with Clark County’s building department before demolition. A cosmetic refresh of cabinet fronts and a new countertop usually stays permit-free. Moving walls or changing the utility layout does not.
The typical triggers for an Enterprise kitchen:
- Removing or modifying a load-bearing wall – requires structural review, and often a beam engineered for the span.
- Upgrading the electrical panel – a kitchen with new appliances and under-cabinet lighting frequently pushes an older panel past its capacity, and a service upgrade is a permitted job.
- Relocating a gas line – moving a range or cooktop to a new wall means a gas line change, which is permitted and inspected.
- Adding or moving plumbing – a relocated sink or dishwasher changes the drain and supply lines.
- New circuits – dedicated circuits for a range, microwave, disposal, or dishwasher.
Here’s the practical way to handle it: have the contractor confirm the permit scope in writing before demo, list what’s permitted and what isn’t, and make sure the inspection schedule is built into the timeline. Inspections don’t take long, but they have to be booked, and a rough-in inspection that misses its window stalls the drywall behind it. If your plan touches a load-bearing wall or the panel, treat those as the longest-lead permit items and get them moving first. Gas and electrical work is genuinely dangerous to handle outside a licensed trade, so this is a place to bring in a trained professional rather than a weekend project.
How the Desert Climate Affects Kitchen Material Choices
Enterprise is dry. Really dry. That low humidity is easy to forget when you’re picking finishes from a showroom sample, but it changes how certain materials behave over years in a house. The two places it shows up most are cabinet construction and countertop sealing.
Cabinets in low humidity
Wood moves with moisture, and in a desert kitchen the seasonal swing is mostly one direction: dry. Certain wood-veneer cabinet faces and thin veneer over particleboard cores can develop hairline cracks, edge lifting, or visible seams as the material dries and shrinks over time. Solid wood doors and drawer fronts are more stable because the material moves as a unit rather than as a thin layer bonded to a core. Plywood box construction holds up better than particleboard in a dry climate because it resists the dimensional change that stresses joints.
This is part of why we lean toward cabinet lines built for stability. KraftMaid and Wellborn both offer construction options that hold up in a dry interior, and the dovetail drawer boxes on those lines resist the joint separation thinner box construction can develop.
Countertops and grout in low humidity
Quartz surfaces like Cambria, Silestone, and Caesarstone are engineered and non-porous, so they don’t care much about humidity and don’t need sealing. Natural stone does, and in a dry climate a stone counter can be more prone to staining and etching if it isn’t maintained. If backsplash tile with cement-based grout is part of the plan, remember that grout cures by drying, and desert air pulls moisture out fast. That can lead to hairline shrinkage cracks in the grout lines if the tile isn’t handled with that in mind. Epoxy grout is less sensitive to the dry air and holds its color better over time.
One more desert note: dust. A kitchen in Enterprise sees fine airborne dust that settles on every horizontal surface. Countertops with a matte or honed finish hide it better than high-gloss polished surfaces, and cabinet finishes in a mid-tone hide dust better than very dark stains. It’s a small thing that matters daily.
A Realistic Project Timeline, Phase by Phase
A full kitchen remodel in Enterprise generally runs six to twelve weeks on site once materials arrive, with the cabinet and countertop lead times running in parallel before that. The phases below are what a typical job looks like. Actual timelines depend on scope and lead times, and your written estimate sets the schedule expectations.
- Design and selection (weeks 1-3). Finalize the layout, choose cabinets, price countertops, pick the sink and faucet. This is the phase where the whole job is won or lost.
- Permit filing (runs parallel). Submit for any structural, electrical, or gas permits. Confirm inspection windows.
- Cabinet order (weeks 2-6). Place the order once selection is locked, and let the manufacturer lead time run while other work proceeds.
- Demo (1-3 days). Tear-out of old cabinets, counters, and flooring if it’s in scope. This is the messy, dusty part.
- Rough-in (3-7 days). Electrical, plumbing, and gas line work, plus any structural changes. Rough-in inspection happens before walls close.
- Drywall and paint (3-5 days). Patch, finish, prime, and paint the walls before cabinets go in.
- Cabinet install (2-4 days). Set the boxes, level and shim, hang doors and drawers, install hardware.
- Countertop template (1 day). A fabricator measures the installed cabinets and sink for the exact cutout.
- Countertop fabrication (1-3 weeks). Slab cutting and edge work.
- Countertop install (1 day). Set the slab, seam it, install the sink and faucet.
- Finish work (3-7 days). Backsplash, trim, appliance hookup, final cleanup and punch list.
The two waits that surprise people are the cabinet lead time and the gap between template and install. Plan around both and the rest of the job flows. Ignore them and you get the 3-6 week overrun. If your cabinets are already chosen and you need a countertop coordinated with them, that’s where a focused kitchen remodeling team pays for itself.
What “Premium Brand Specialist” Actually Means
The difference between a box-store cabinet line and a semi-custom or custom manufacturer is not just price. It’s tolerances, finish options, and warranty backing. A stock line is built to a fixed set of sizes and finishes. A semi-custom or custom line lets you specify exact dimensions, interior configurations, and finish combinations, and the manufacturer backs that with a warranty that stock lines don’t match.
In practice, a premium-brand specialist is a company that knows each product line by name because it installs them regularly. That matters in three specific ways:
- Tolerances. Each cabinet manufacturer has its own allowed variance for a “square and plumb” install. A company that installs KraftMaid and Wellborn knows those numbers and builds the install to them, which is what the manufacturer warranty depends on.
- Warranty requirements. Most premium cabinet and countertop warranties require professional installation to spec. A DIY or out-of-spec install can void the warranty. Cambria’s lifetime warranty, for example, is tied to proper installation.
- Product-specific detail. Knowing that Silestone is engineered with bacteriostatic properties, that Caesarstone is one of the original engineered quartz producers, or that KraftMaid uses dovetail drawer boxes is the difference between a sales pitch and a real conversation about your kitchen.
The same applies to fixtures. Kohler, Moen, and Blanco each build broad product ecosystems that pair with specific sinks and faucets, and coordinating them as one kitchen rather than disconnected installs is how a remodel holds together. When we install a Blanco sink with a Moen faucet, the drilling and clearance are worked out before fabrication, not after. Our Kitchen Remodeling Enterprise team keeps all of this on one project with one point of contact from cabinet frames to countertop edges, which is not something a generalist juggling other trades can offer.
Layout Decisions That Cost More After Framing
Layout is a design choice until framing starts, and then it becomes an expensive one to change. The decisions that cost the most to reverse after the walls open up:
- Wall removal. Removing a wall to open the kitchen to the dining room is a big visual win, but if it’s load-bearing the beam has to be engineered and the cost reflects that. Decide before demo.
- Sink relocation. Moving the sink across the room changes the drain slope and supply line runs. Moving it a few inches may not.
- Range wall. Gas or electric, single or double, changes the venting and circuit needs. Lock the appliance before the rough-in.
- Island size and placement. An island has to clear the appliance doors and walkway widths. Too big and it crowds the room; undersized and it doesn’t earn its footprint.
- Outlet and lighting plan. Every appliance, under-cabinet light, and task light needs a circuit and a switch location. Adding a circuit after drywall is a redo.
Spend the time on layout while it’s still free. A homeowner who moves a light switch after paint has spent money on nothing. A homeowner who moves a wall after demo has spent it twice. If you’re working within the same room, Winchester homeowners often find the layout conversation alone reshapes the whole project plan.
Common Mistakes to Avoid
- Ordering the countertop before the cabinets are locked. The slab can’t be reliably templated until the boxes are set, and the price you were quoted may not survive the real dimensions.
- Choosing a wood-veneer cabinet line for a dry desert home without checking construction. Thin veneer over particleboard can crack and lift in low humidity. Look at the box material, not just the door.
- Skipping the permit check on a “small” change. Moving a gas line or upgrading the panel is a permitted job in Enterprise. Unpermitted work can complicate resale and shut down a job mid-stream.
- Locking a finish before seeing it in your light. Desert sunlight is bright and direct. A cabinet finish or countertop that looks great in a showroom can read very differently in a kitchen with south-facing windows.
- Leaving the sink and faucet to the end. The countertop template needs the sink cutout and faucet drilling figured out. Choose them before templating, not after.
- Treating the estimate as a fixed number and changing scope. A written line-item estimate sets the price for the scope it describes. Changes mid-project have a cost, so make them before work starts.
- Using cement-based grout on a desert backsplash without accounting for fast drying. It can develop shrinkage cracks. Epoxy grout holds up better in dry air.
See the difference
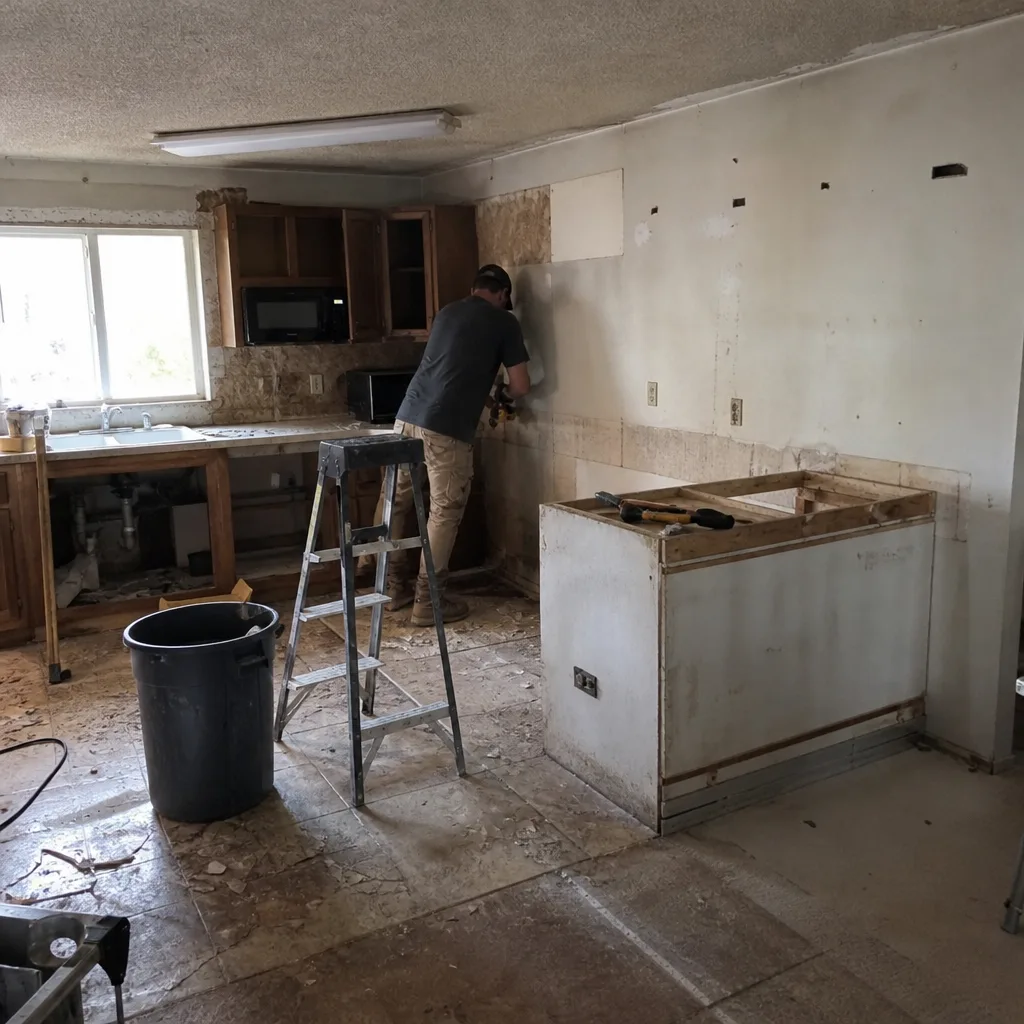 Before
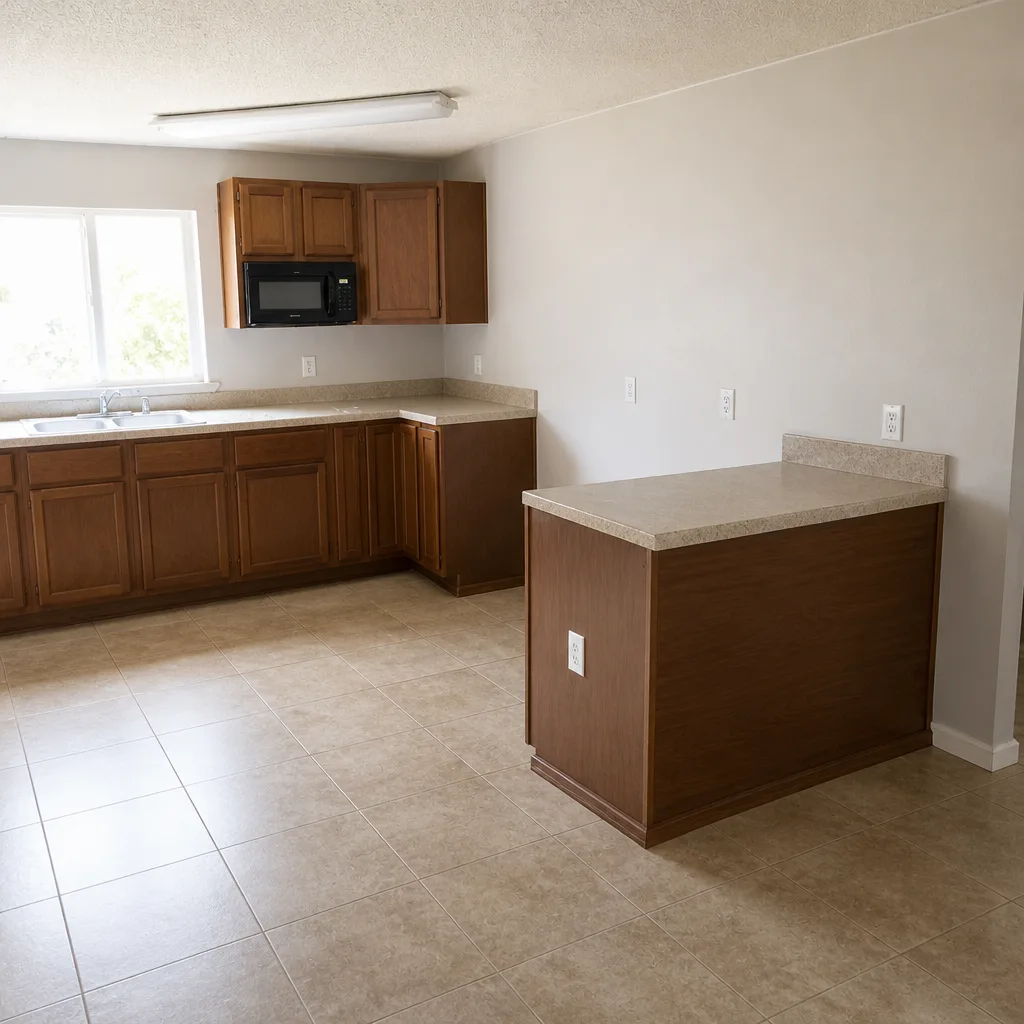 After
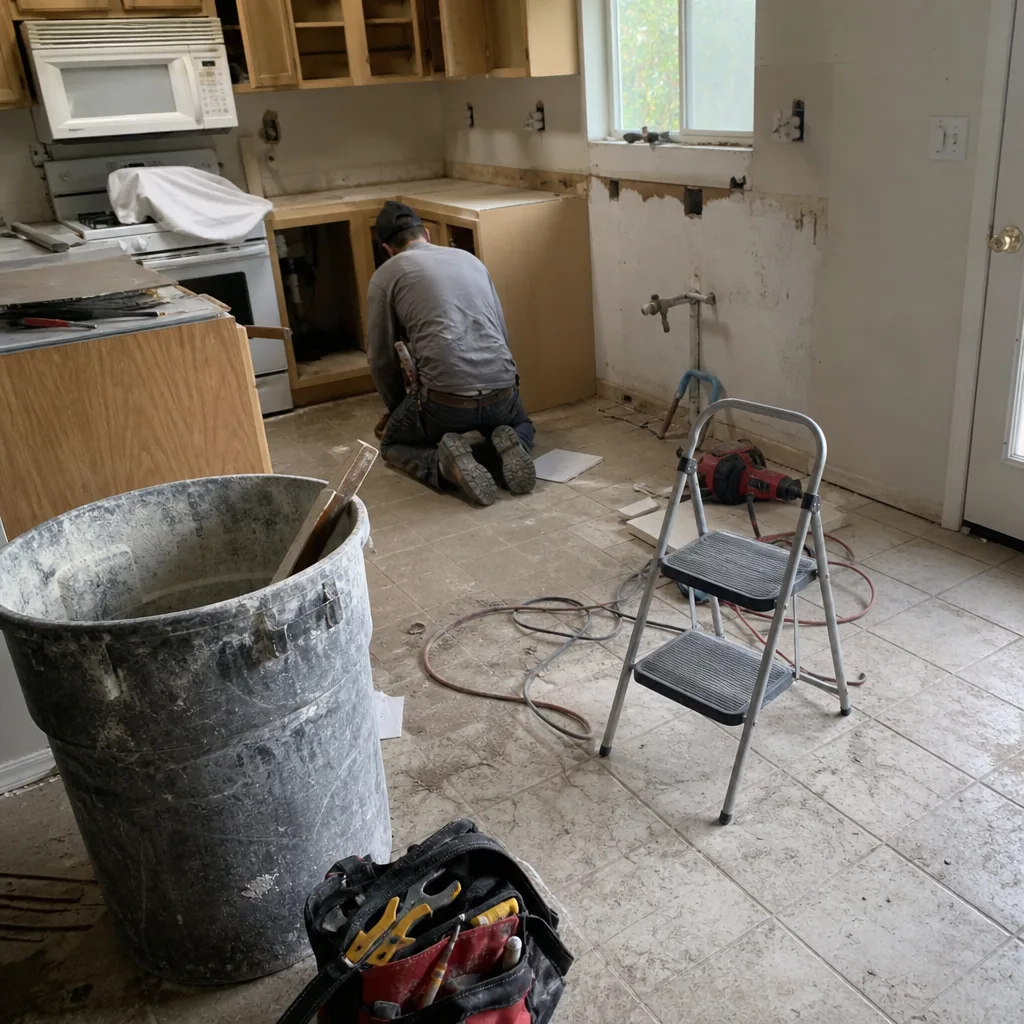 Before
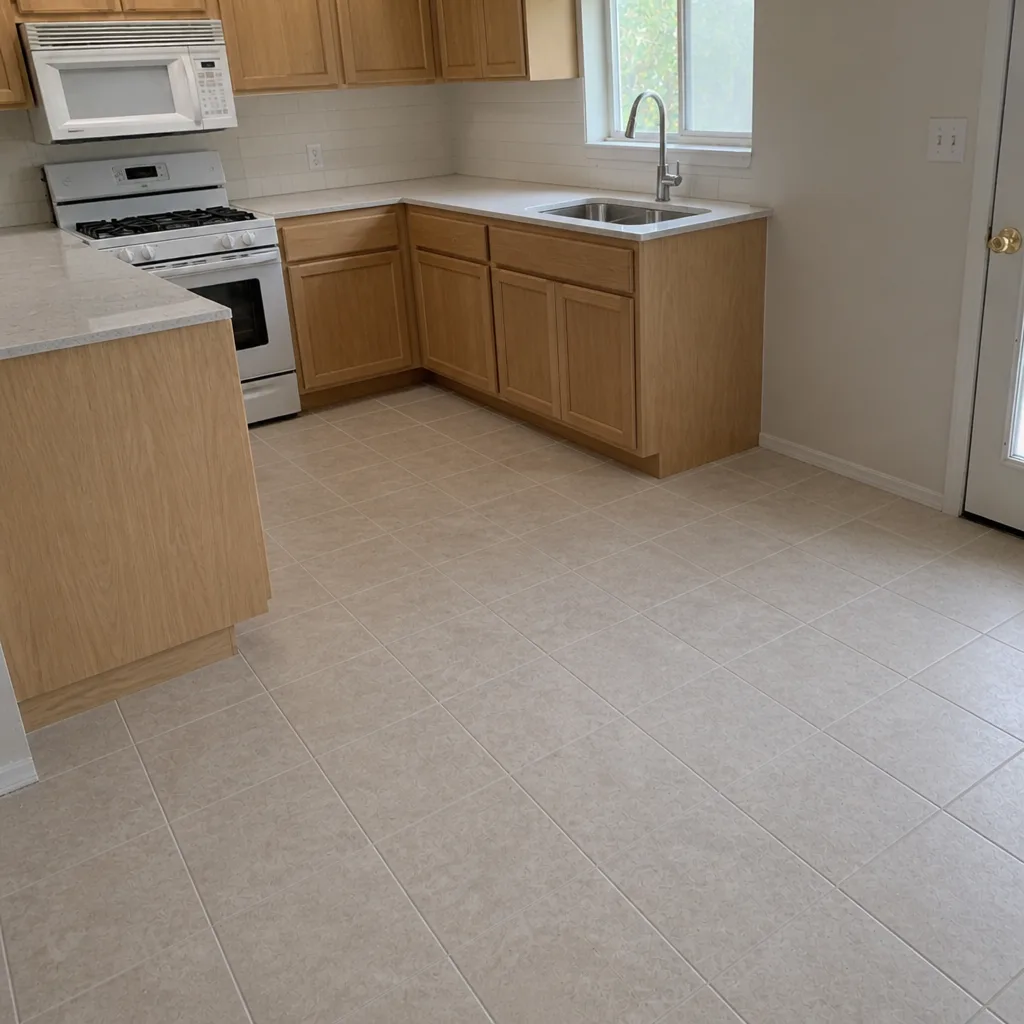 After
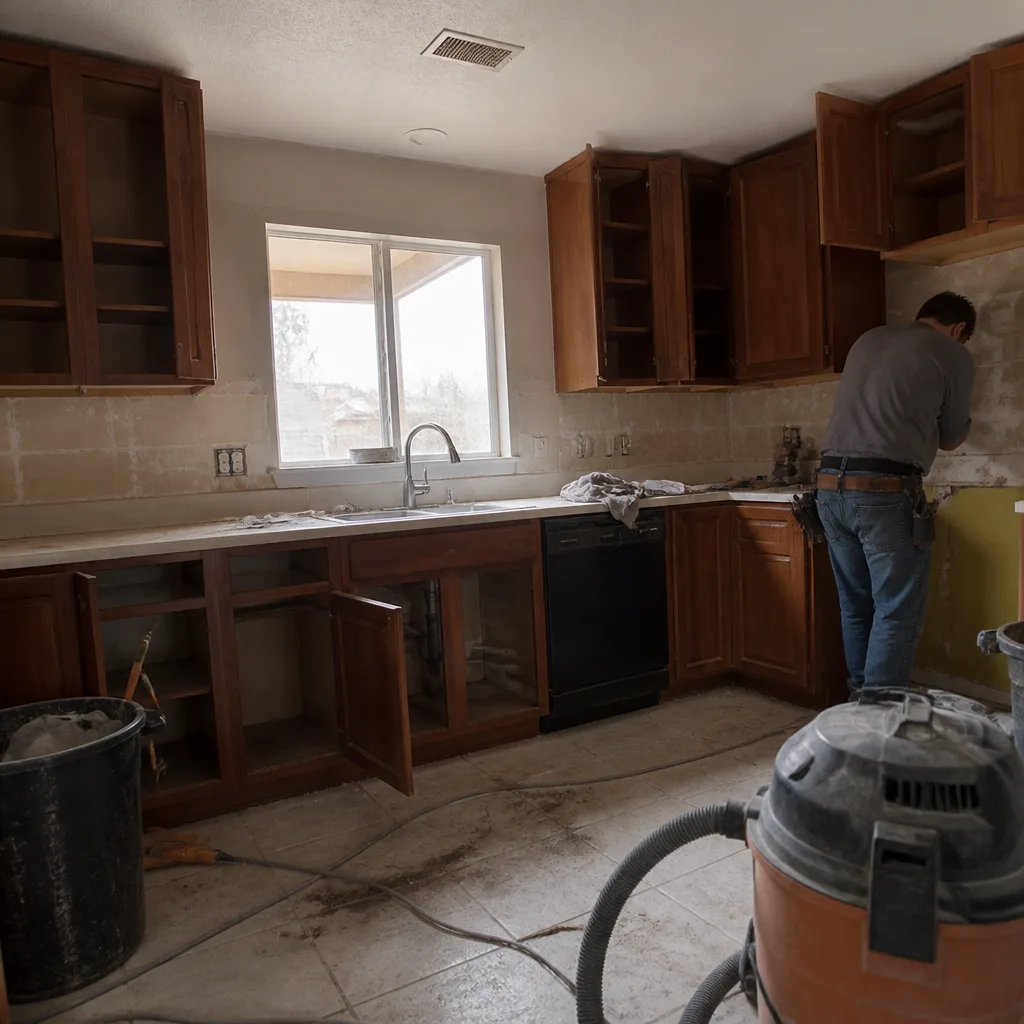 Before
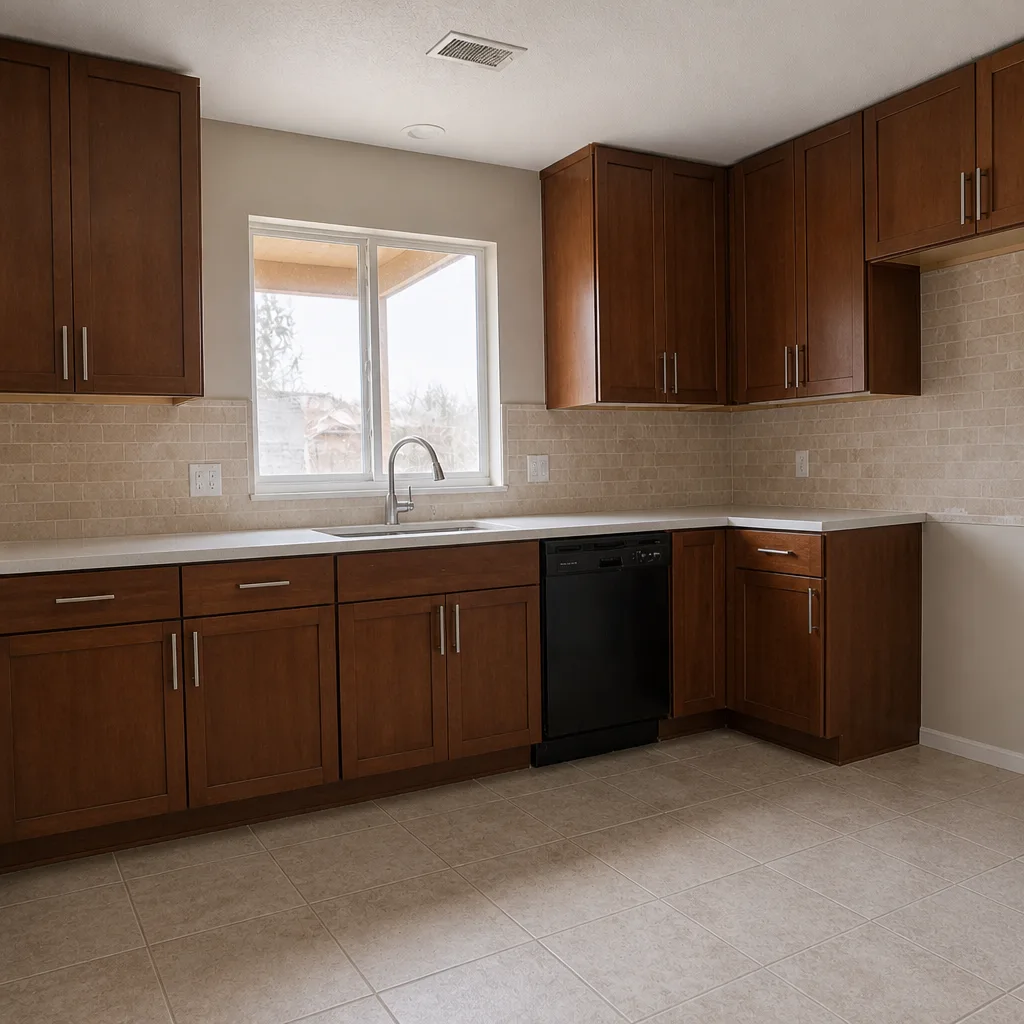 After
When to Call a Professional
Some parts of a kitchen remodel are within reach of a careful homeowner. Painting, for instance. But the work that touches structure, gas, or the electrical panel should be handled by trained professionals every time, because the consequences of getting it wrong aren’t cosmetic. Call a professional if your plan moves a load-bearing wall, upgrades the electrical panel, relocates a gas line, or changes the plumbing layout behind the walls. Call if you’re coordinating cabinets and countertops, since the countertop template depends on cabinets installed to the manufacturer’s spec. And call if you’re not sure whether your scope needs a permit, because that answer changes the timeline. Kitchen Remodeling Enterprise offers free estimates in Enterprise with a written line-item quote, so you can see the scope and the price before committing. Call (833) 522-7502.
Frequently Asked Questions
Most full kitchen remodels run six to twelve weeks on site once materials arrive, with cabinet and countertop lead times running beforehand in parallel. The two biggest variables are cabinet lead time and the gap between countertop template and install. A written estimate sets the schedule for your specific scope.
You need a permit if the project involves structural work, an electrical panel upgrade, gas line relocation, or moving plumbing. A cosmetic refresh of cabinet fronts, countertops, and paint typically doesn’t. The safe move is to confirm scope with Clark County’s building department before demo. When you work with us, we confirm permit scope in writing before work starts.
We install KraftMaid and Wellborn cabinetry, both of which offer solid construction options that hold up in a dry desert climate. These are semi-custom and custom lines with warranty terms and finish options that stock builder-grade lines don’t match. Choosing the cabinet line first is what makes the rest of the project plan properly.
We install Cambria, Silestone, and Caesarstone, all engineered quartz surfaces. Each brand prices differently by color and edge profile, and the multi-brand range means you can compare surfaces across different price points and warranty terms instead of accepting a one-brand offer. Quartz is non-porous and doesn’t need sealing, which suits a dry climate.
No, if the scope stays the same. A written line-item estimate sets the price for the scope it describes, and we don’t do change orders on work you already approved. The place budgets break is when scope changes mid-project, which is why we work through selections and permit scope before demo starts. Call (833) 522-7502 for an exact quote, and estimates are free.
Yes. We handle cabinets, countertops, and fixtures as one kitchen so the sink cutout, faucet drilling, and cabinet dimensions are coordinated before anything gets fabricated. Kohler, Moen, and Blanco fixtures are chosen alongside the cabinet run and the countertop, which is how a kitchen ends up as one installation rather than disconnected pieces.
A full remodel is priced per job from your written estimate, based on cabinet line, countertop material, and the scope of electrical, plumbing, and structural work. There’s no single number that applies to every kitchen, which is why a line-item quote matters more than a flat range. Call (833) 522-7502 for a free estimate and a written line-item quote for your specific kitchen.
The Bottom Line
Your kitchen is too permanent to guess on materials, and too expensive to plan out of sequence. In Enterprise, the remodels that finish on time are the ones where cabinets get locked first, permits get confirmed early, and countertops get priced against real dimensions instead of assumptions. The desert climate adds a layer: construction matters more than door style for cabinets, and non-porous quartz sidesteps the humidity and sealing questions stone raises. Work with a team that knows the product lines by name, because brand-specific installation is what keeps warranties valid and details precise. If you’re ready to plan a remodel in Enterprise, call (833) 522-7502 for a free estimate with a written line-item quote. We answer 24/7. Fast dispatch from 7am to 7pm, Sunday through Friday.
Written by the team at Kitchen Remodeling Enterprise.