
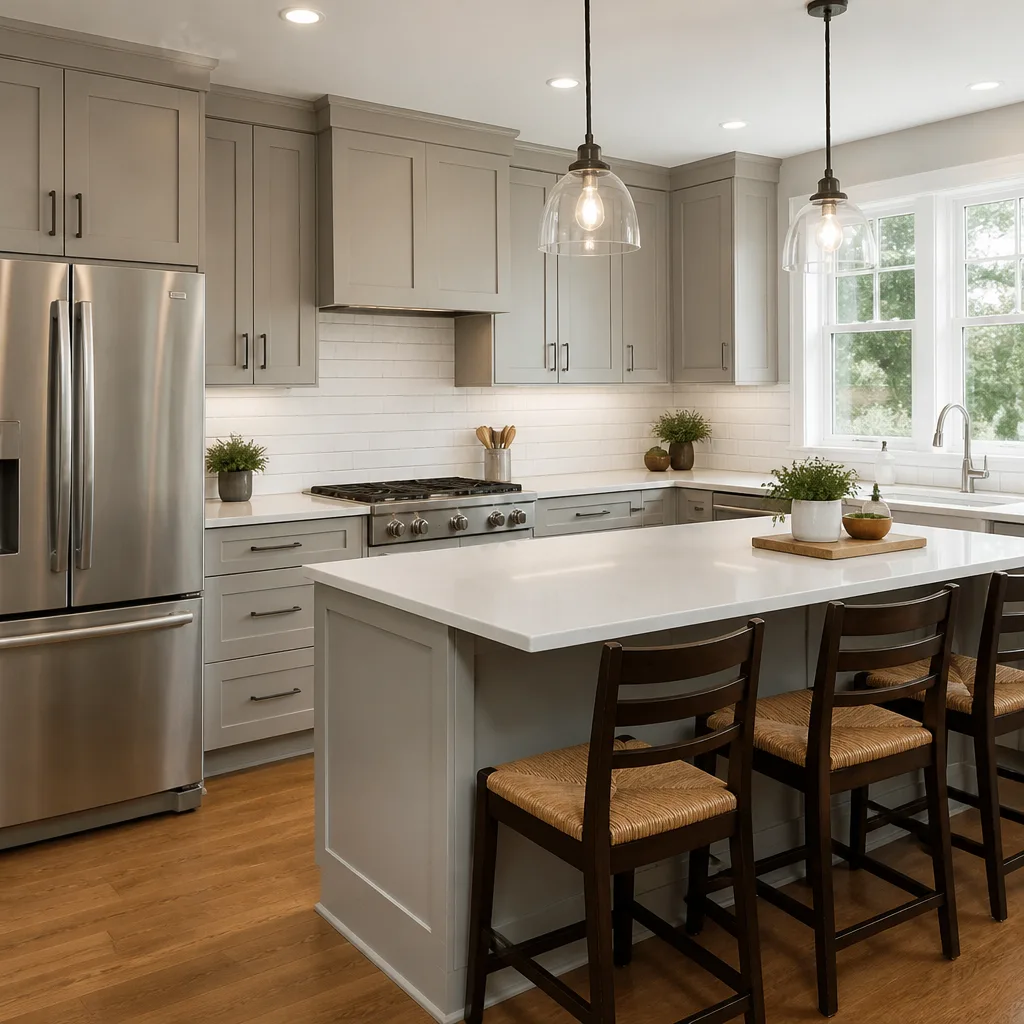
 Shaker
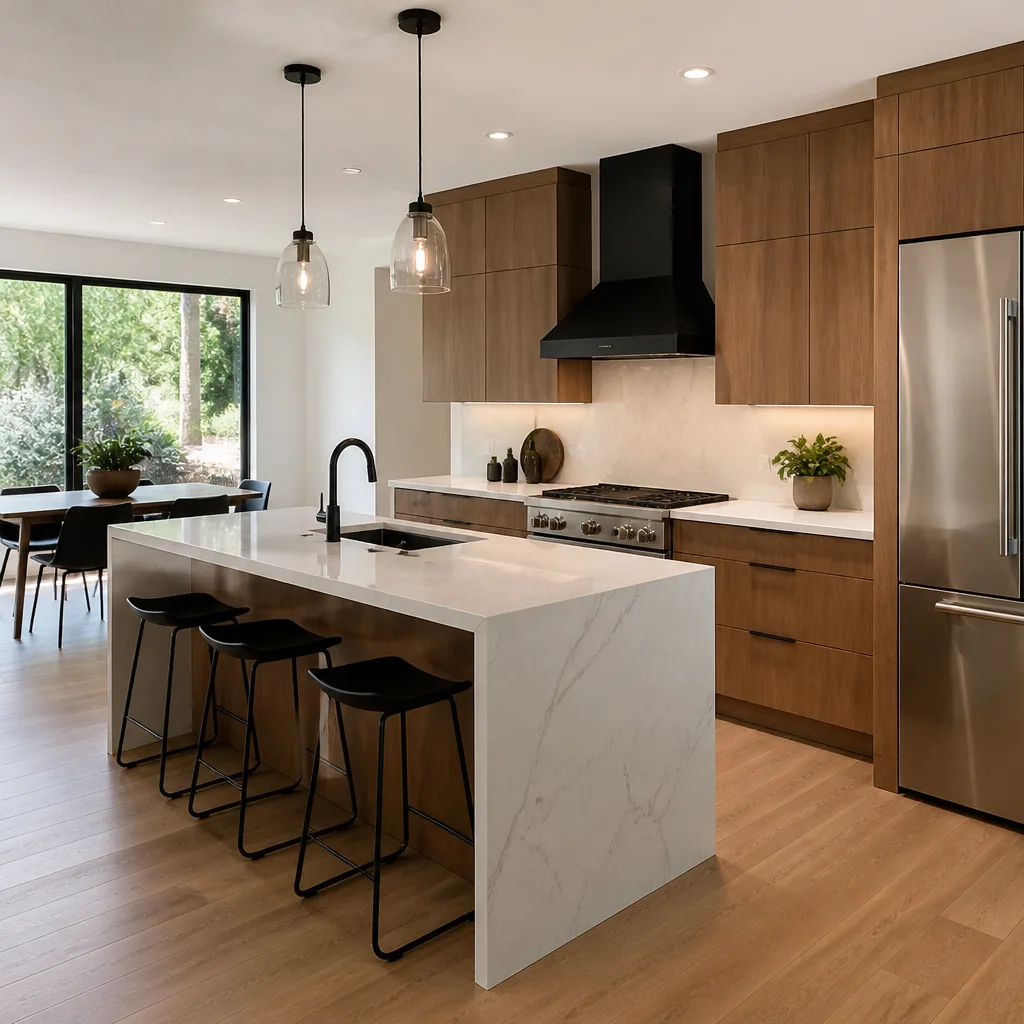 Modern flat-panel
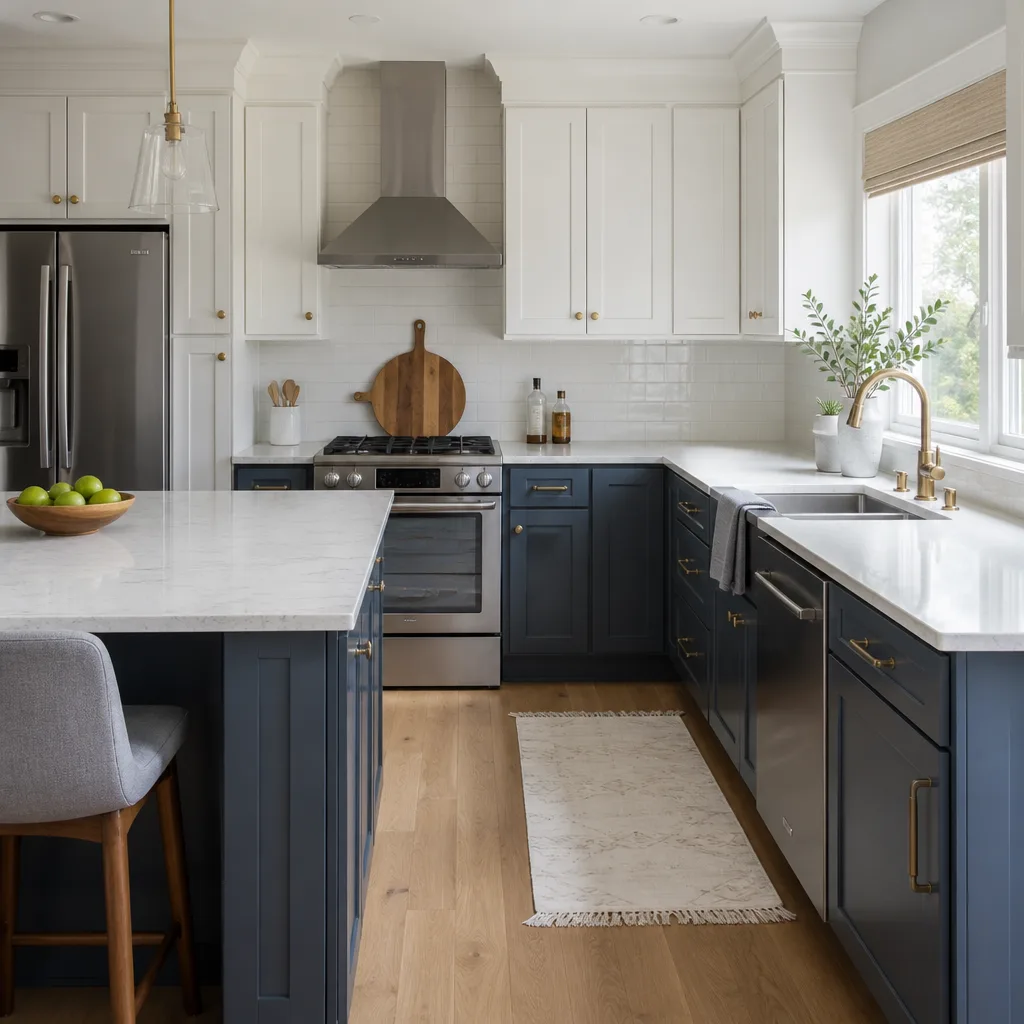 Two-tone cabinets
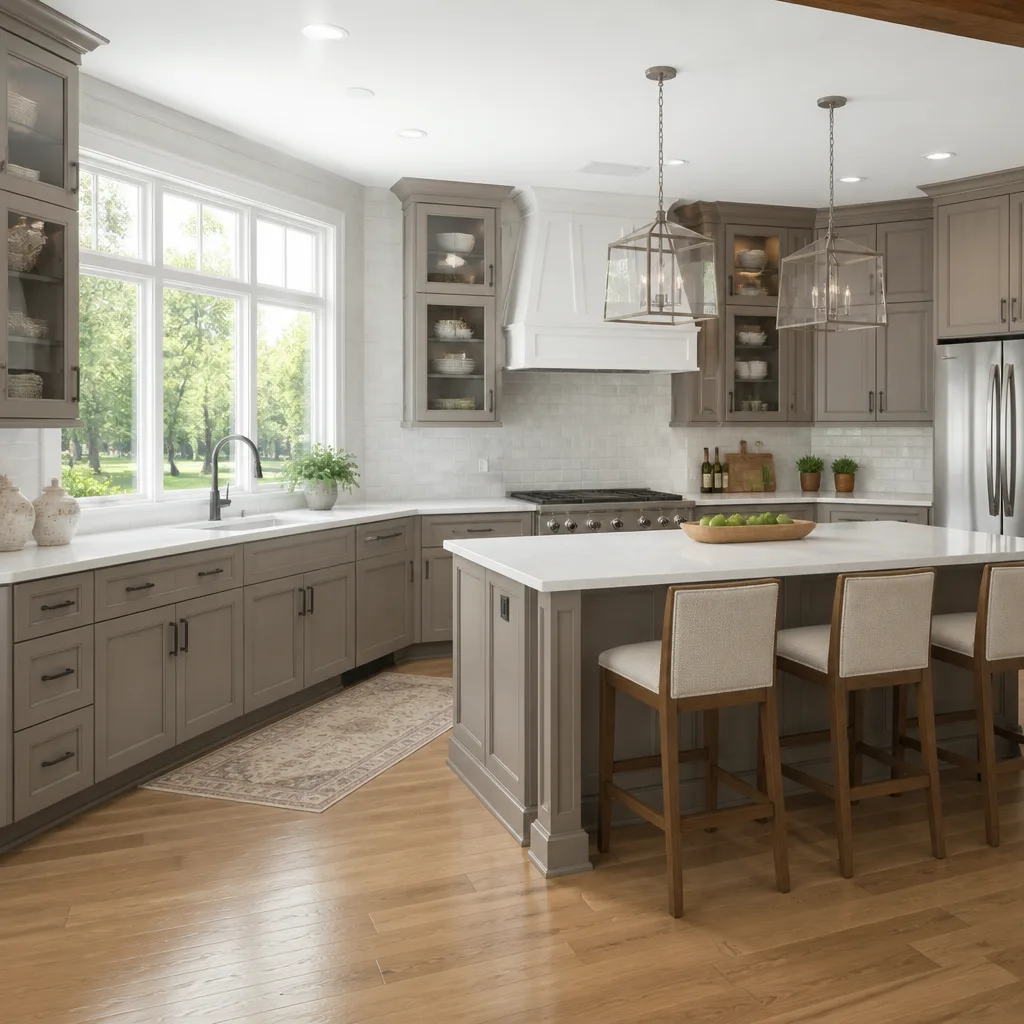 KraftMaid
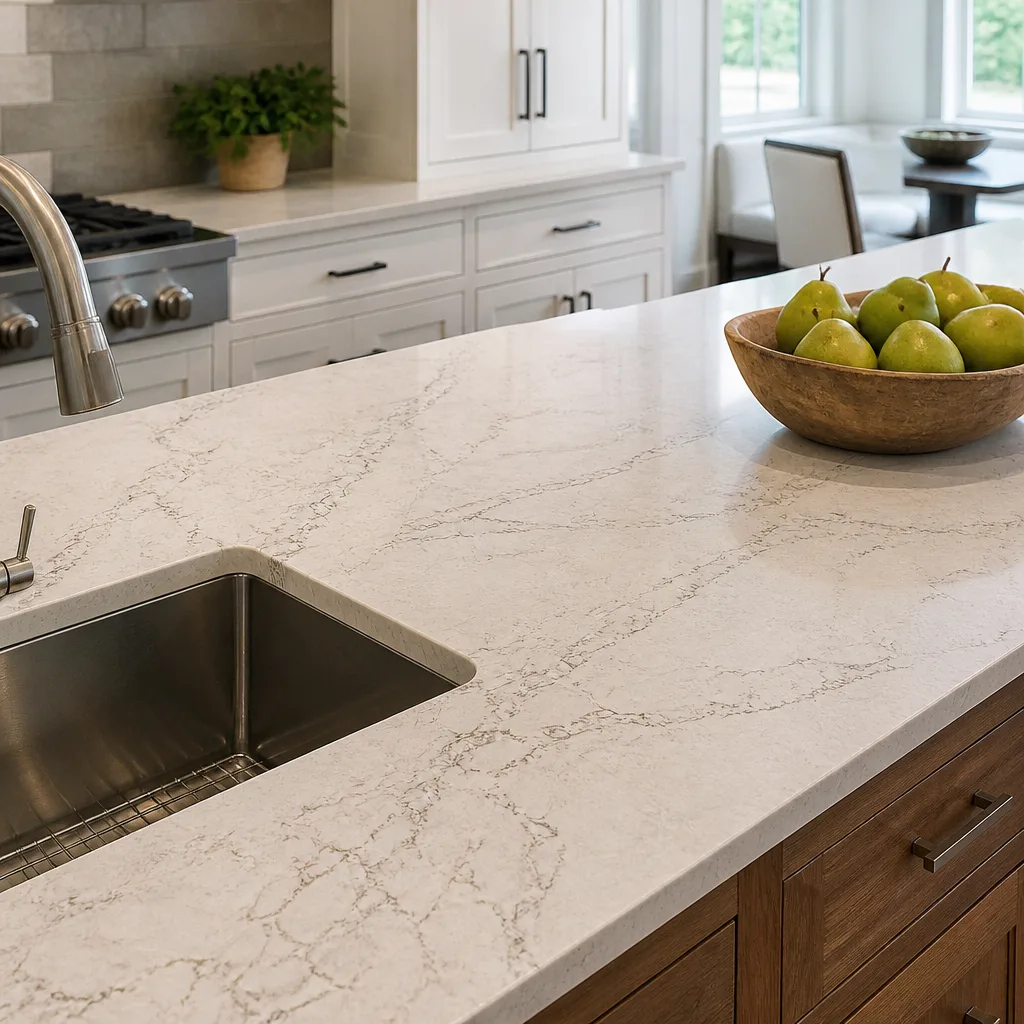 Cambria quartz
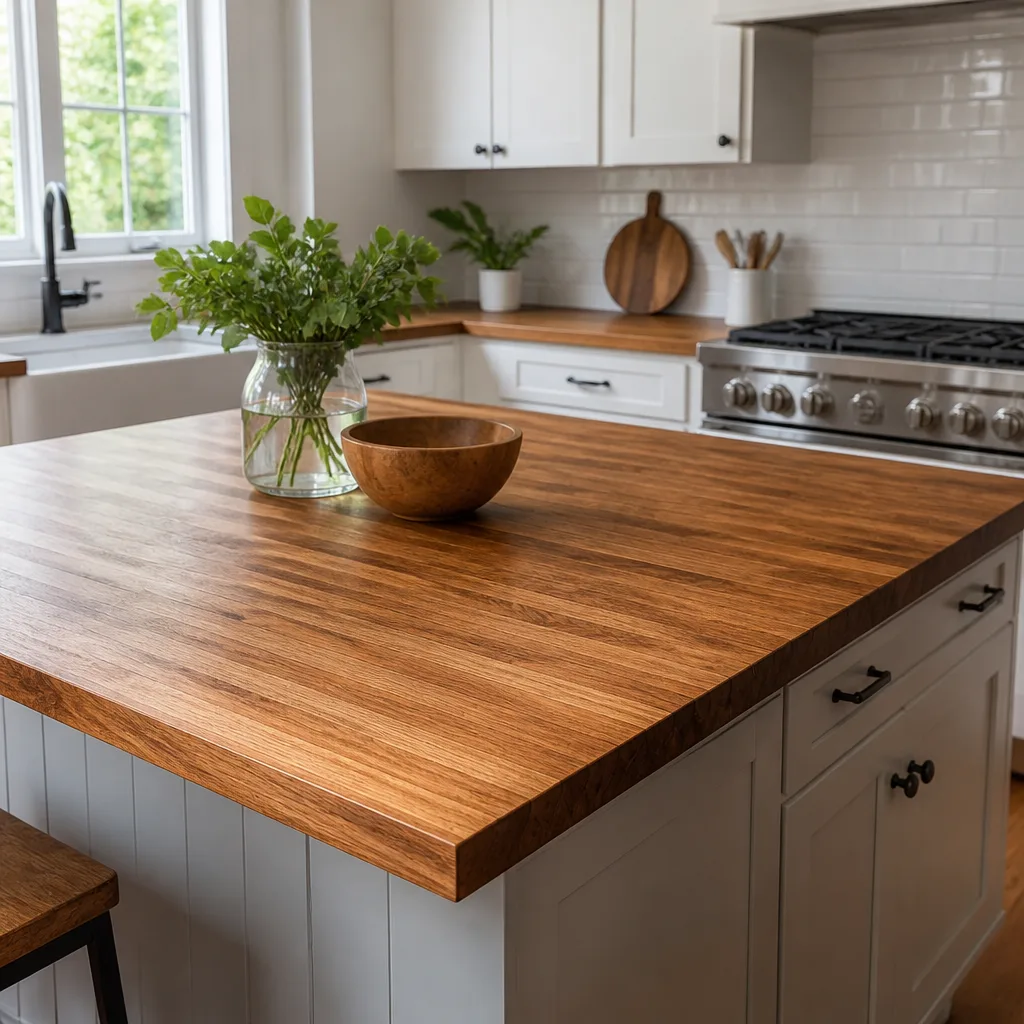 Butcher block
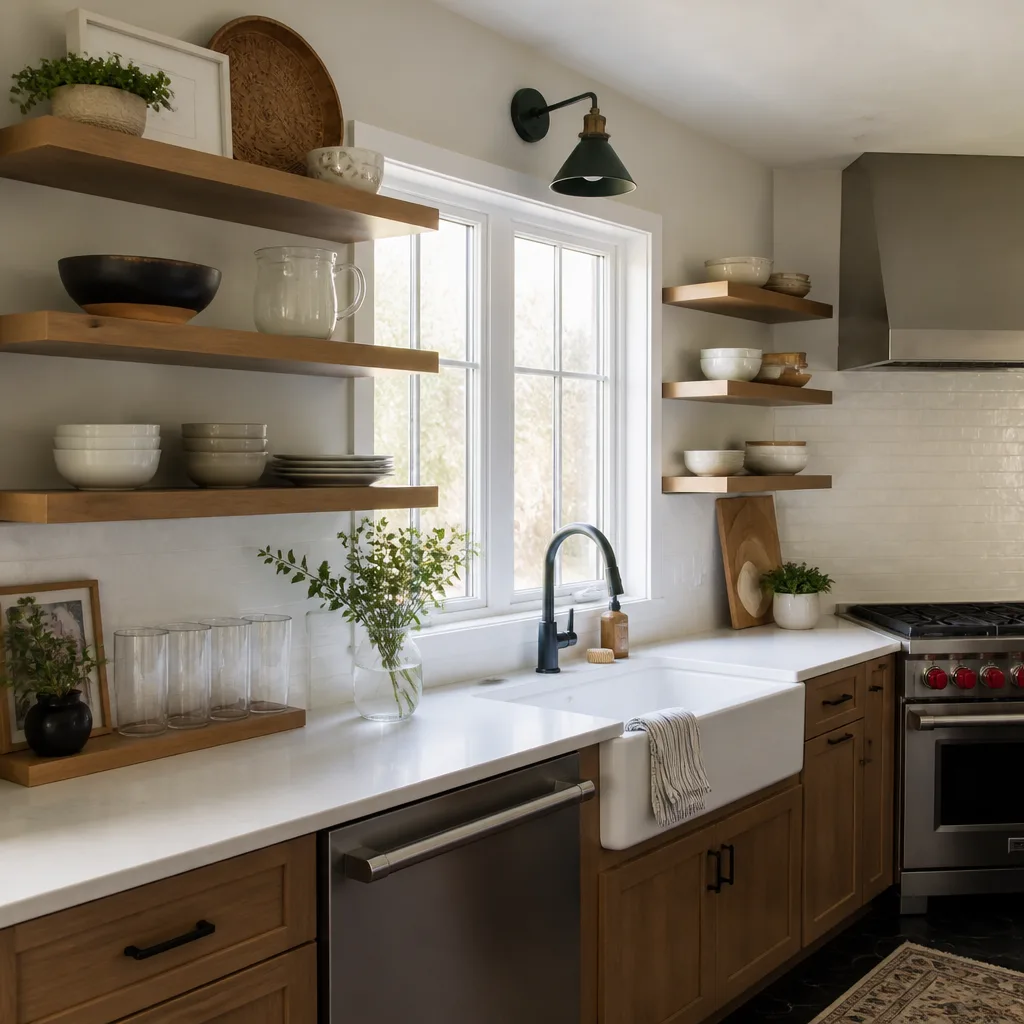 Open shelving
Free design consultation - KraftMaid and Wellborn cabinet lines, Cambria and Silestone surfaces, and every tier from refacing to full custom laid out side by side
Fast, Reliable Kitchen Remodeling Across Sunrise Manor
If you’ve been living with the same galley kitchen since your Sunrise Manor house was built, you already know the cabinets stick, the counter is white tile, and the whole room feels closed off. We work through the kitchen remodeling process with Sunrise Manor homeowners every week, and we know how these older tract ranches go together. Most of what we do here is a first-ever remodel, not a design upgrade. Call (833) 522-7502 to schedule your free estimate. We answer 24/7, with fast dispatch from 7am to 7pm, Sunday through Friday.
Why Sunrise Manor Homeowners Call Kitchen Remodeling Enterprise for Kitchen Remodeling
Sunrise Manor isn’t a market where you get to guess. A large share of the homes in the 89110 ZIP went up from the late 1960s through the 1980s, built by the same mass-production builders that filled the east Las Vegas Valley. That means the cabinets you want replaced are original, the wiring behind them is old, and the plumbing layout is the one the builder put there. We plan every Sunrise Manor job around that reality instead of quoting as if the walls are empty and clean.
Our technicians have up to 10 years of experience, and the estimates reflect what these houses actually need. When we walk a Sunrise Manor kitchen, we’re looking for the things that move a budget: aluminum branch wiring, soffit framing, and the condition of the supply lines. We put those findings in writing before anything is ordered. If you need the team back at your door, we keep our scheduling tight to Sunrise Manor and the east valley so there’s no long wait between the estimate and the answer.
Styles & brands we work with
- Shaker
- Modern flat-panel
- Two-tone cabinets
- KraftMaid
- Cambria quartz
- Butcher block
- Open shelving
Our Kitchen Remodeling Services in Sunrise Manor
These are the pieces that make up most Sunrise Manor projects. Each one runs into the same wall-opening problems, and each one is where a written estimate earns its keep.
Kitchen Remodel
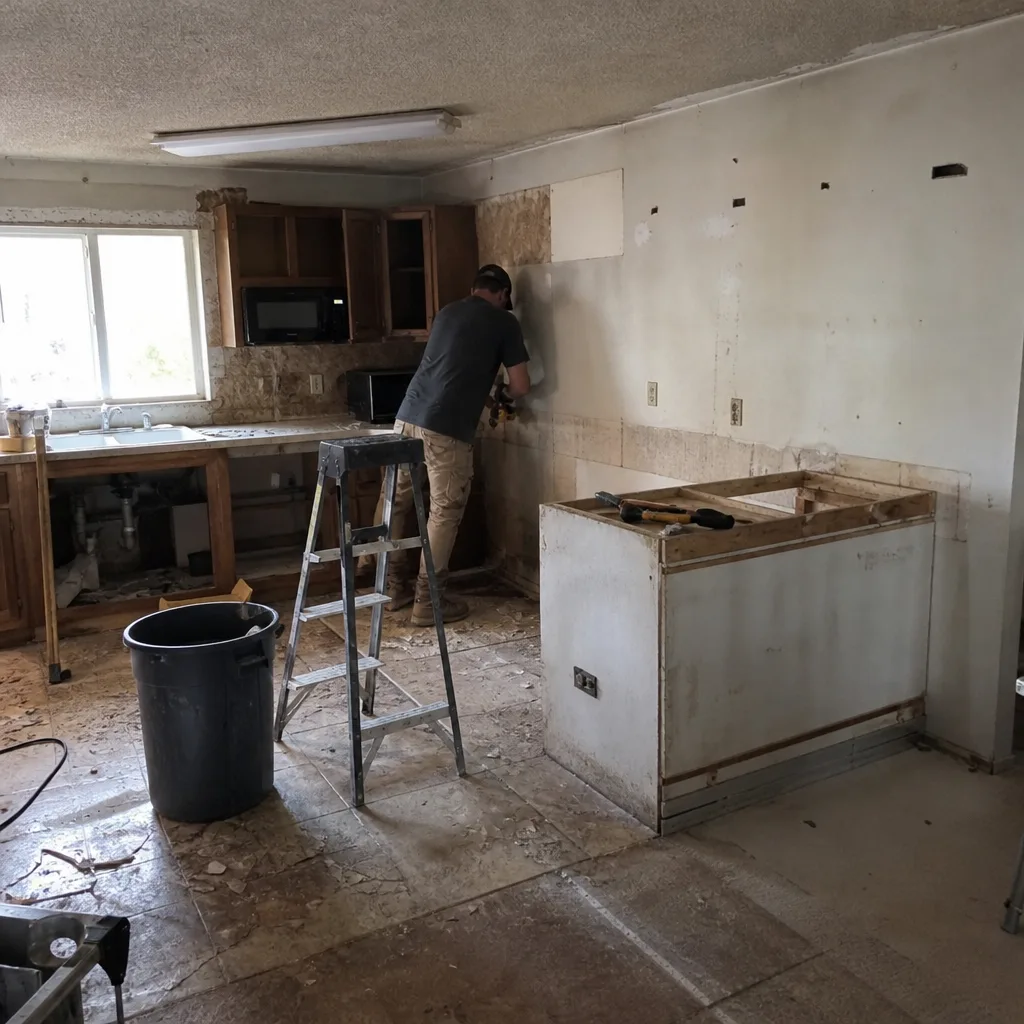
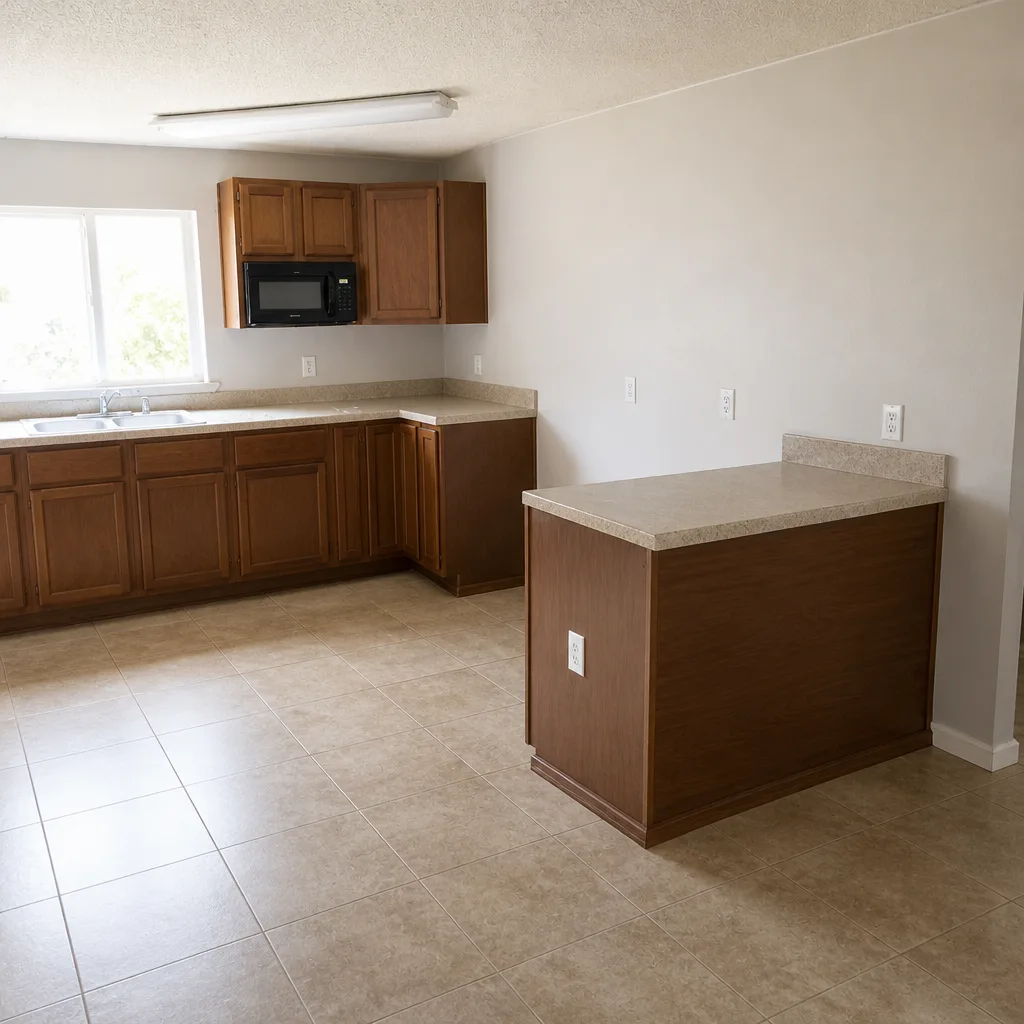
A full remodel in Sunrise Manor usually means taking a 40- to 55-year-old galley and making it a working kitchen. That starts with demo, and demo is where surprises live. We inspect first, write allowances into the contract, and price anything we uncover before we touch it, so the number on the page is the number you plan around.
Cabinet Installation
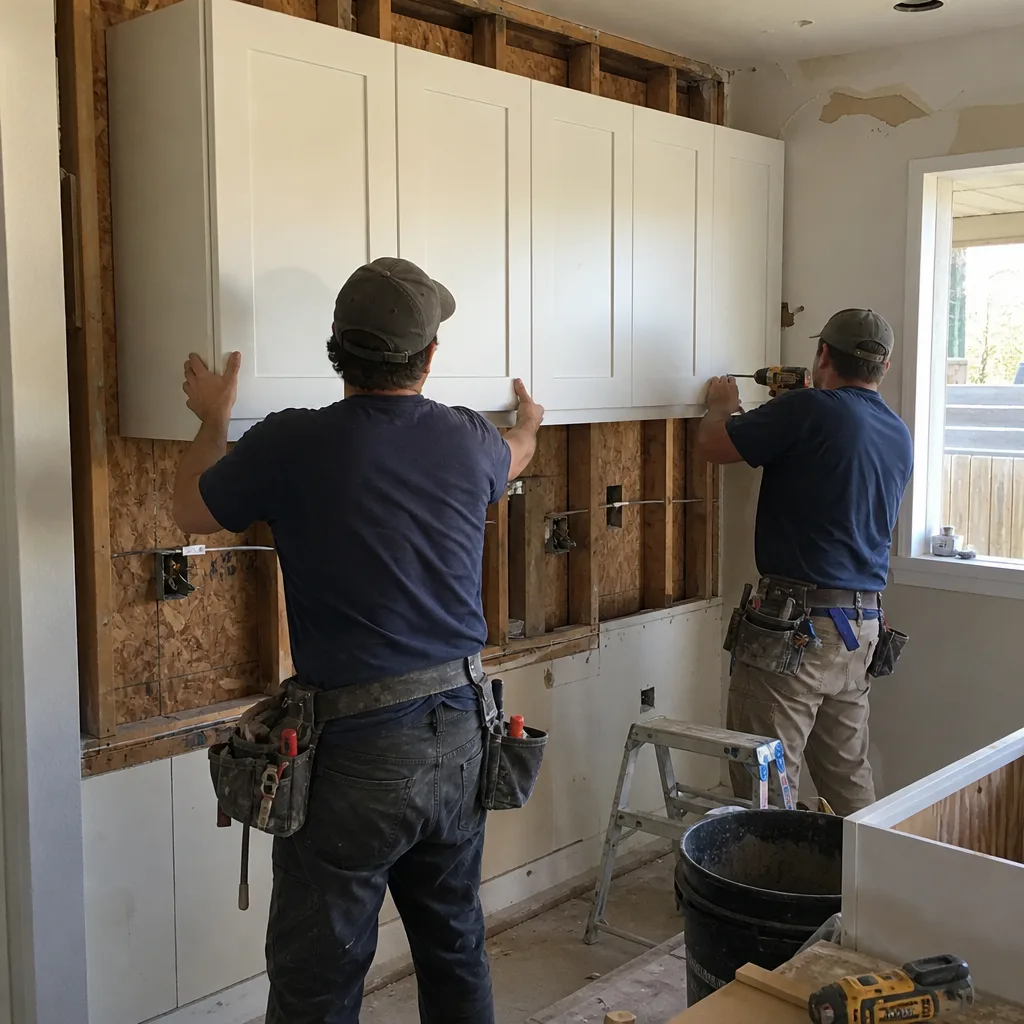
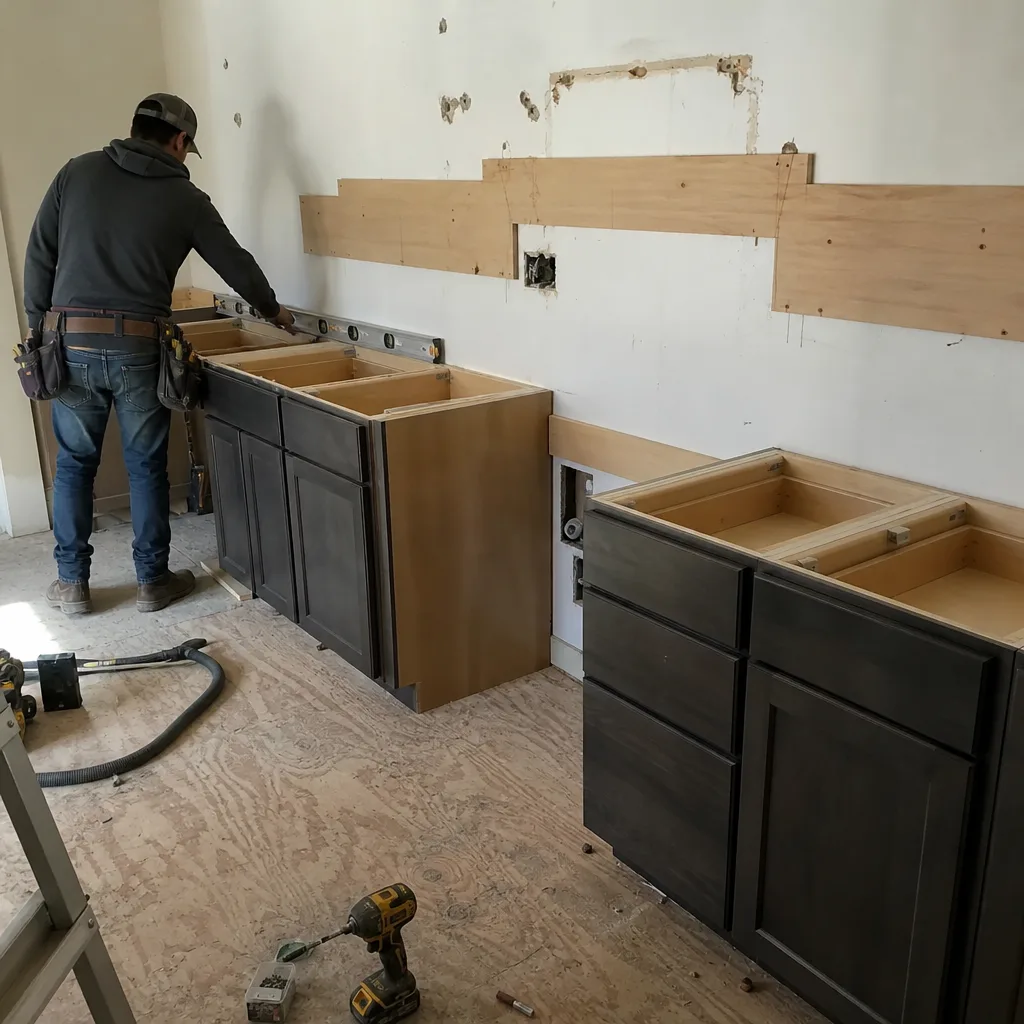
Original builder-grade cabinets in Sunrise Manor are often the thing that finally pushes a homeowner to remodel. We install KraftMaid and Wellborn, and we set them to the manufacturer’s standard so the drawer boxes and door alignment hold up. New cabinets go in level with the soffit framed properly, not shoehorned against a wall that’s out of square by half an inch.
Countertop Installation
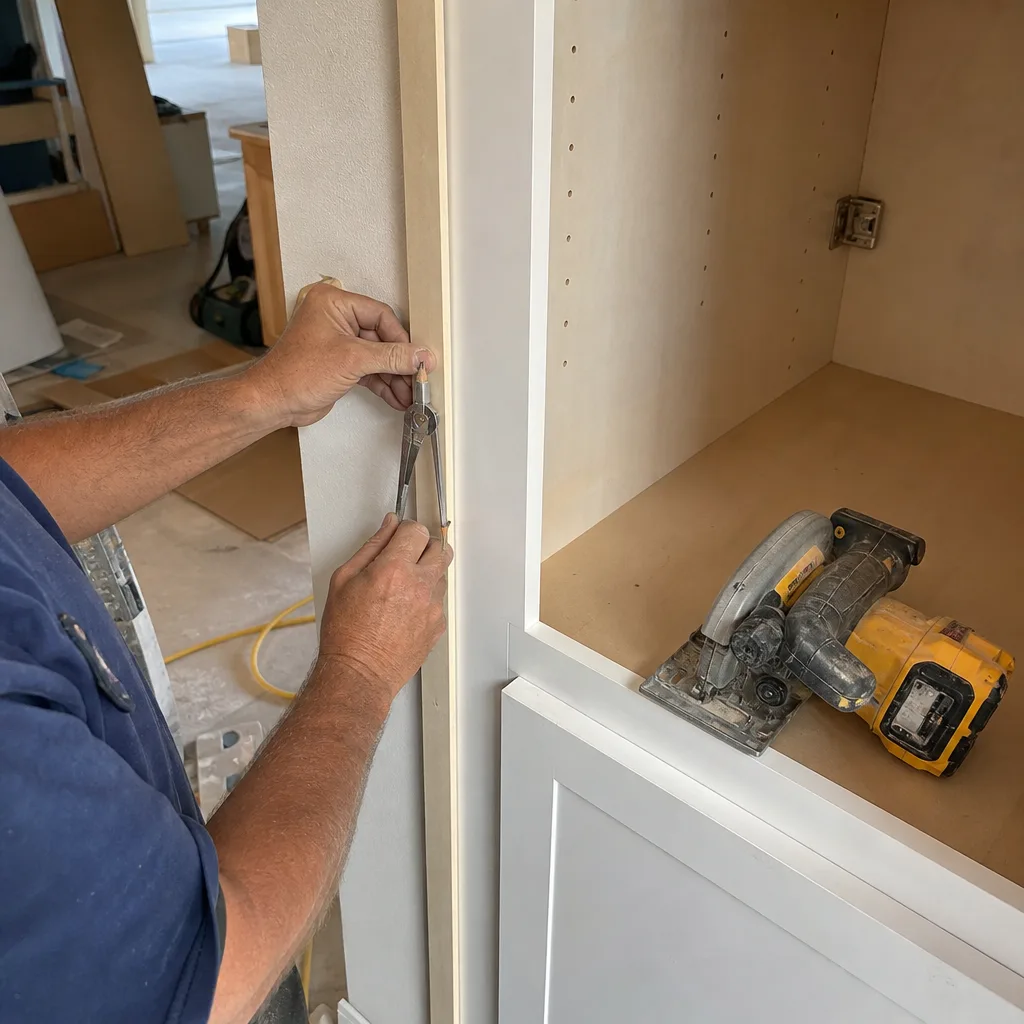
Quartz is the practical choice in a desert kitchen, and we work with Silestone and Caesarstone across a real spread of price points. Both handle the dry air and hard daily use well, and both keep a sealed, easy-to-clean surface, which matters when blowing dust is part of the local weather. Your countertop goes in only after the cabinet frames and the walls behind them are settled and square.
Backsplash and Island Installation
A backsplash or an island is the last piece of the kitchen, and it’s also where a slab-on-grade floor catches people out. Adding an island means cutting and re-pouring concrete in most Sunrise Manor homes, so we price it up front rather than after the furniture is already framed.
Trusted Brands We Service in Sunrise Manor
We install KraftMaid and Wellborn cabinetry, and we fit countertops from Cambria, Silestone, and Caesarstone. Sinks and fixtures come from Kohler, Moen, and Blanco. We know these products by name because we install them every day, and each brand carries its own tolerances and warranty requirements that we follow to the letter. We don’t keep a warehouse or stock parts, so everything is ordered per project and scheduled to the job. That keeps the turnaround honest and the brand specification correct from cabinet frames to countertop edges.
Common Kitchen Remodeling Problems We See in Sunrise Manor Homes
- Bids that ignore what’s behind the drywall. A quote built without opening anything can climb fast once the 40- to 55-year-old wiring, framing, and plumbing show up. We look first and write the allowances down so the estimate holds.
- Relocating the sink or range without checking the slab. Sunrise Manor sits on slab foundations, and the supply lines often run under or inside the slab. Cutting and re-pouring concrete becomes an unpriced surprise on jobs that didn’t plan for it.
- Heat-baked south and west walls. In summer these walls bake above 105°F, which warps laminate and thermofoil cabinet doors and leaves the kitchen hot. The open-wall phase is the window to add insulation and correct the ducting.
- Failed waterproofing and old plumbing left in place. Some Sunrise Manor homes still have original galvanized or early polybutylene supply lines that crack when disturbed. We cap and pressure-test before any concrete gets cut.
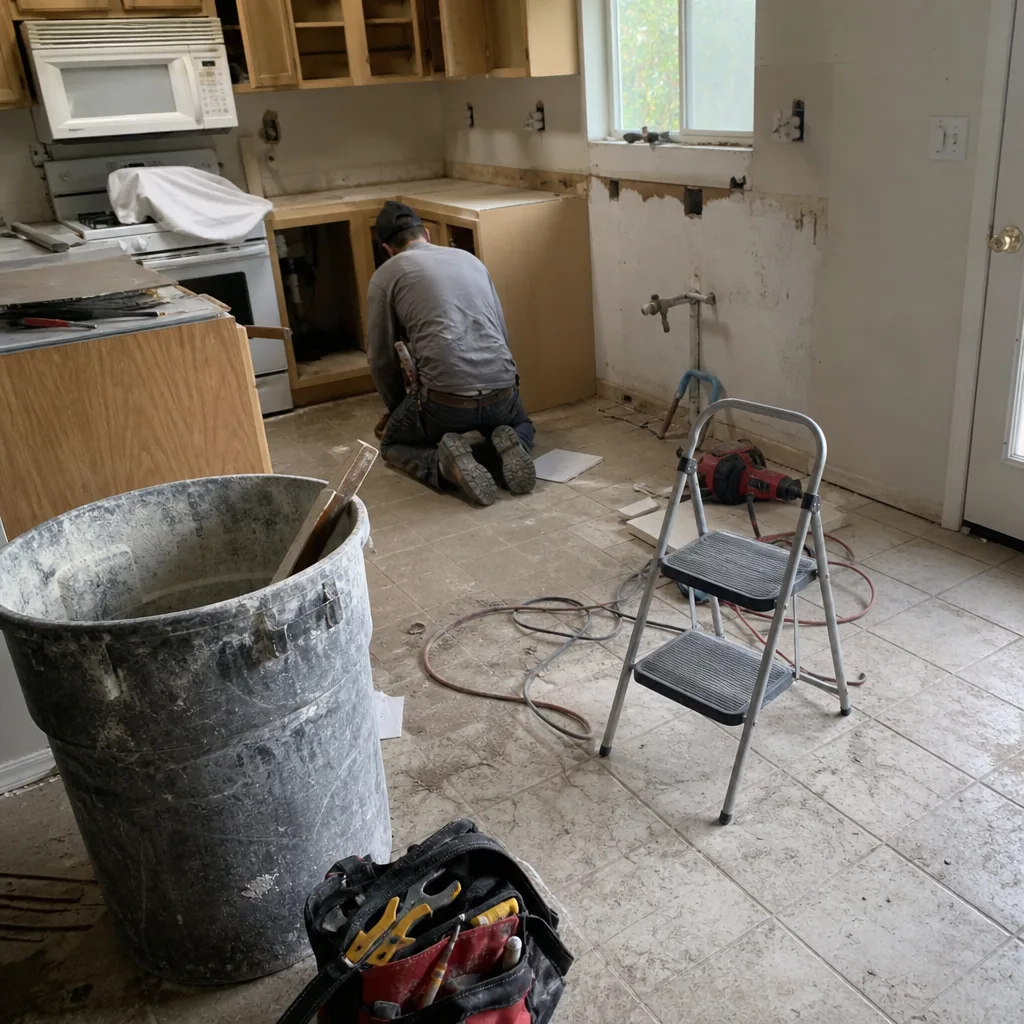
See the difference
 Before
 After
 Before
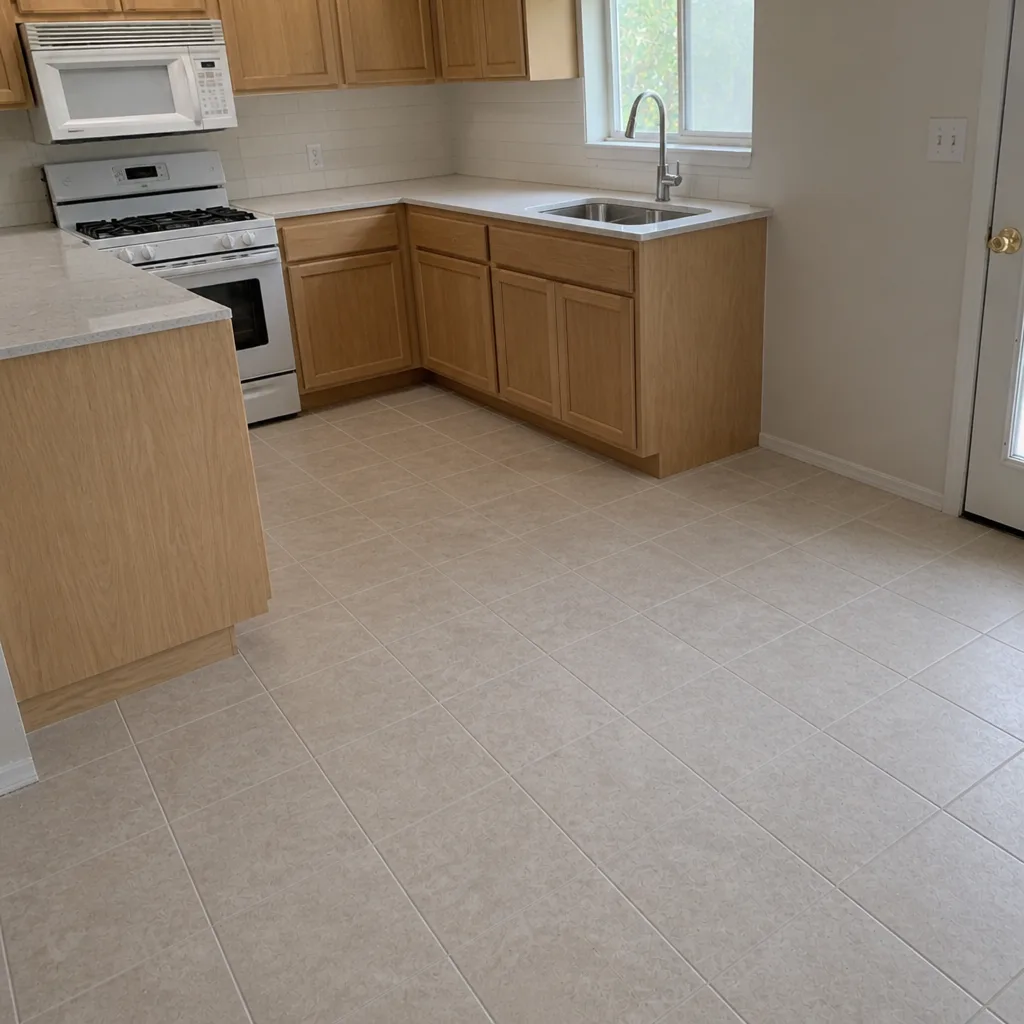 After
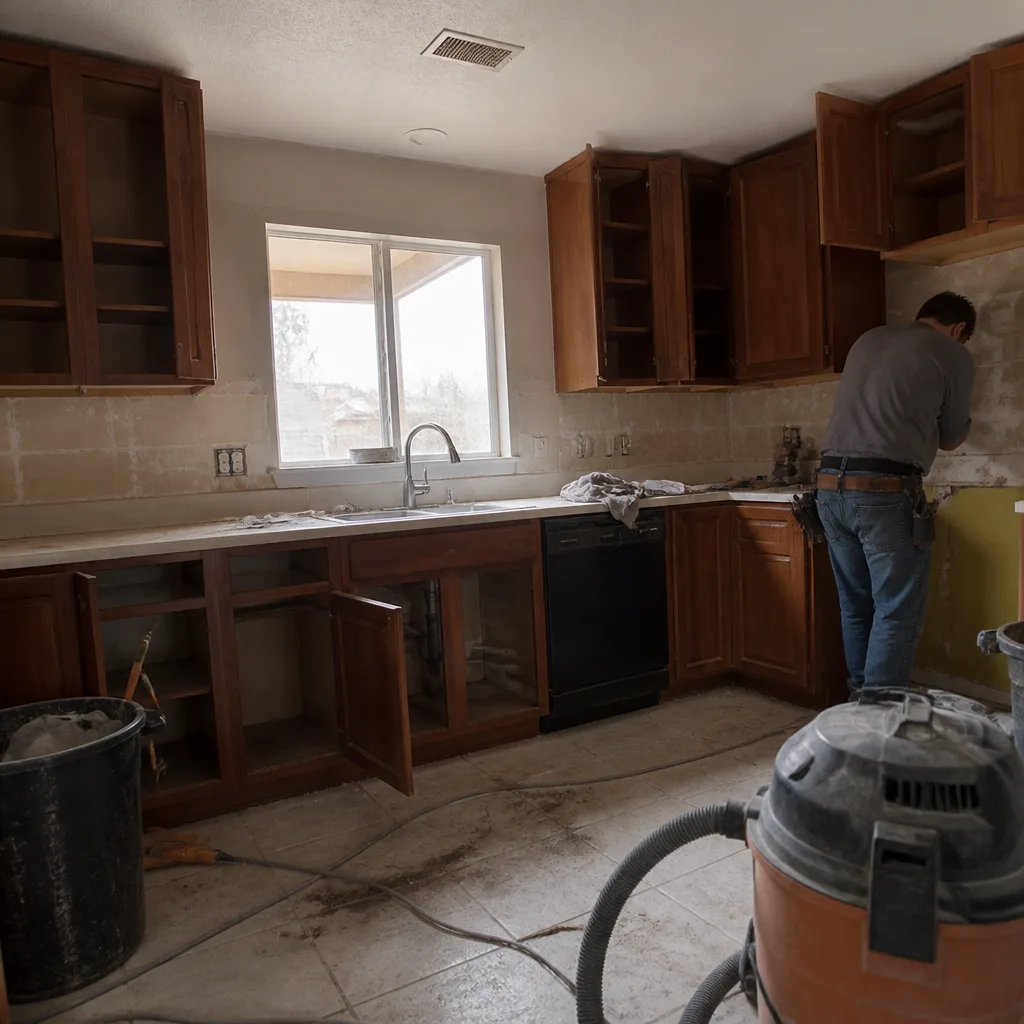 Before
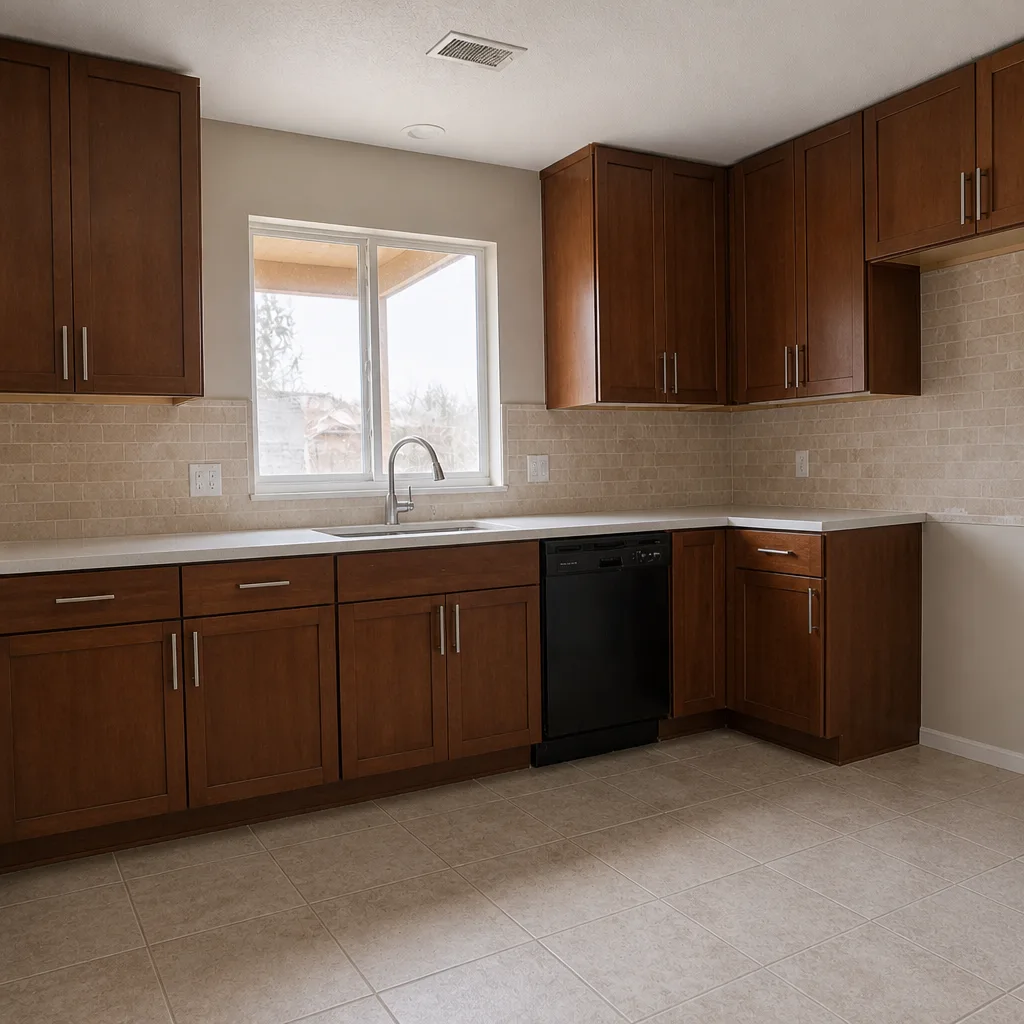 After
How We Handle What Opening Up an Older Sunrise Manor Kitchen Turns Up
This is the part of the page worth reading twice. In a typical Sunrise Manor tract ranch, demo of the original galley exposes 1970s soffit framing, aluminum branch wiring, and supply lines that seize or crack the moment they’re disturbed. That’s not a disaster, it’s normal for a house this age. What matters is how it’s handled.
A qualified local pro opens the wall carefully, caps and pressure-tests the old plumbing before cutting slab for a relocated sink, and writes each uncovered item as a priced change order you approve before the work continues. Wiring upgrades, framing repair, and slab cut-and-pour get their own line, signed off before anyone proceeds. Permits trigger code upgrades once walls are open, and we pull the permits and pass the inspections on your behalf. Nothing gets added to your total without your signature. Because the south and west walls bake in summer, the same open-wall phase is the practical time to add insulation and fix ducting before new cabinets and quartz go back in.
The slab is the local detail that catches most homeowners. Most of these kitchens sit on concrete with supply lines buried in or under it. A remodel that moves the sink-under-window or adds an island frequently needs concrete cut and re-poured, and that cost driver rarely shows up in cooler markets with raised foundations. We price it before demo, not after.
Pricing for Kitchen Remodeling in Sunrise Manor, NV
These are typical estimated ranges for the Sunrise Manor market. Your written estimate sets the final price, and it’s free.
| Service | Typical Estimated Range |
|---|---|
| Kitchen Remodel | $14,000 – $45,000 |
| Small Kitchen Remodel | $9,000 – $20,000 |
| Cabinet Installation | $4,000 – $13,000 |
| Countertop Installation | $2,000 – $6,500 |
| Backsplash Installation | $800 – $2,500 |
| Kitchen Island Installation | $3,000 – $10,000 |
What moves a Sunrise Manor number is what’s behind the drywall: the age and condition of the wiring, whether framing needs repair, whether the slab gets cut for a relocated sink or island, and the surface brand you choose. A typical full kitchen remodel in Sunrise Manor runs $14,000 – $45,000, and a small remodel runs $9,000 – $20,000. Call (833) 522-7502 for your free estimate.
We Also Serve Cities Near Sunrise Manor
Homeowners in Whitney, Winchester, Las Vegas, and North Las Vegas call us for the same work, and the older tract homes across the east valley share plenty with Sunrise Manor. Slab foundations, original cabinets, and the same desert heat on the south and west walls. If your kitchen is one of those, we’ll price it the same way: inspection first, allowances written in, and anything we uncover approved in writing before we touch it.
Serving Sunrise Manor, NV – Our Local Coverage Area
We serve Sunrise Manor and nearby communities. Use the map below to see the area we cover. If you’re nearby, we can almost certainly help.
FAQs – Kitchen Remodeling in Sunrise Manor
Quotes change after demo because older Sunrise Manor homes hide wiring, framing, and plumbing problems behind the drywall that no one can see until the wall is open. The fix is inspection before the bid and allowances written into the contract. Any surprise gets priced and approved in writing before we proceed, so the change is expected, not shocking. Call (833) 522-7502 for an estimate that accounts for it.
Yes, but it usually means cutting and re-pouring concrete because the supply lines are buried in or under the slab. A professional caps and pressure-tests the old plumbing before any cutting starts. We price the slab work up front in your estimate so it isn’t an unpriced surprise. Call (833) 522-7502 to talk through your layout.
Sometimes, if the boxes are solid and the doors are the only problem. But many original Sunrise Manor cabinets have warped doors from decades of desert heat and undersized or damaged frames, which refacing can’t fix. We inspect the frames first and tell you honestly whether refacing or full cabinet installation makes sense. Call (833) 522-7502 for a free cabinet estimate.
Because Sunrise Manor sits in the Mojave Desert with summer highs routinely above 105°F and very low humidity, which stresses cabinets on south and west walls especially. Laminate and thermofoil doors warp and delaminate faster here, and the dry air plus blowing dust make sealed, easy-to-clean surfaces like quartz the practical choice. Silestone and Caesarstone both hold up well in a desert kitchen. Call (833) 522-7502 to choose the surface that fits your kitchen and your life.
Work triangle planning means keeping the sink, range, and refrigerator close without crowding the walking space between them. In a Sunrise Manor galley, that usually means opening a wall or adding an island to get a real triangle, and the slab decides what’s possible. We map the triangle against your plumbing location first, then design around it. Call (833) 522-7502 to schedule a free layout walk-through.
Written by the team at Kitchen Remodeling Enterprise.